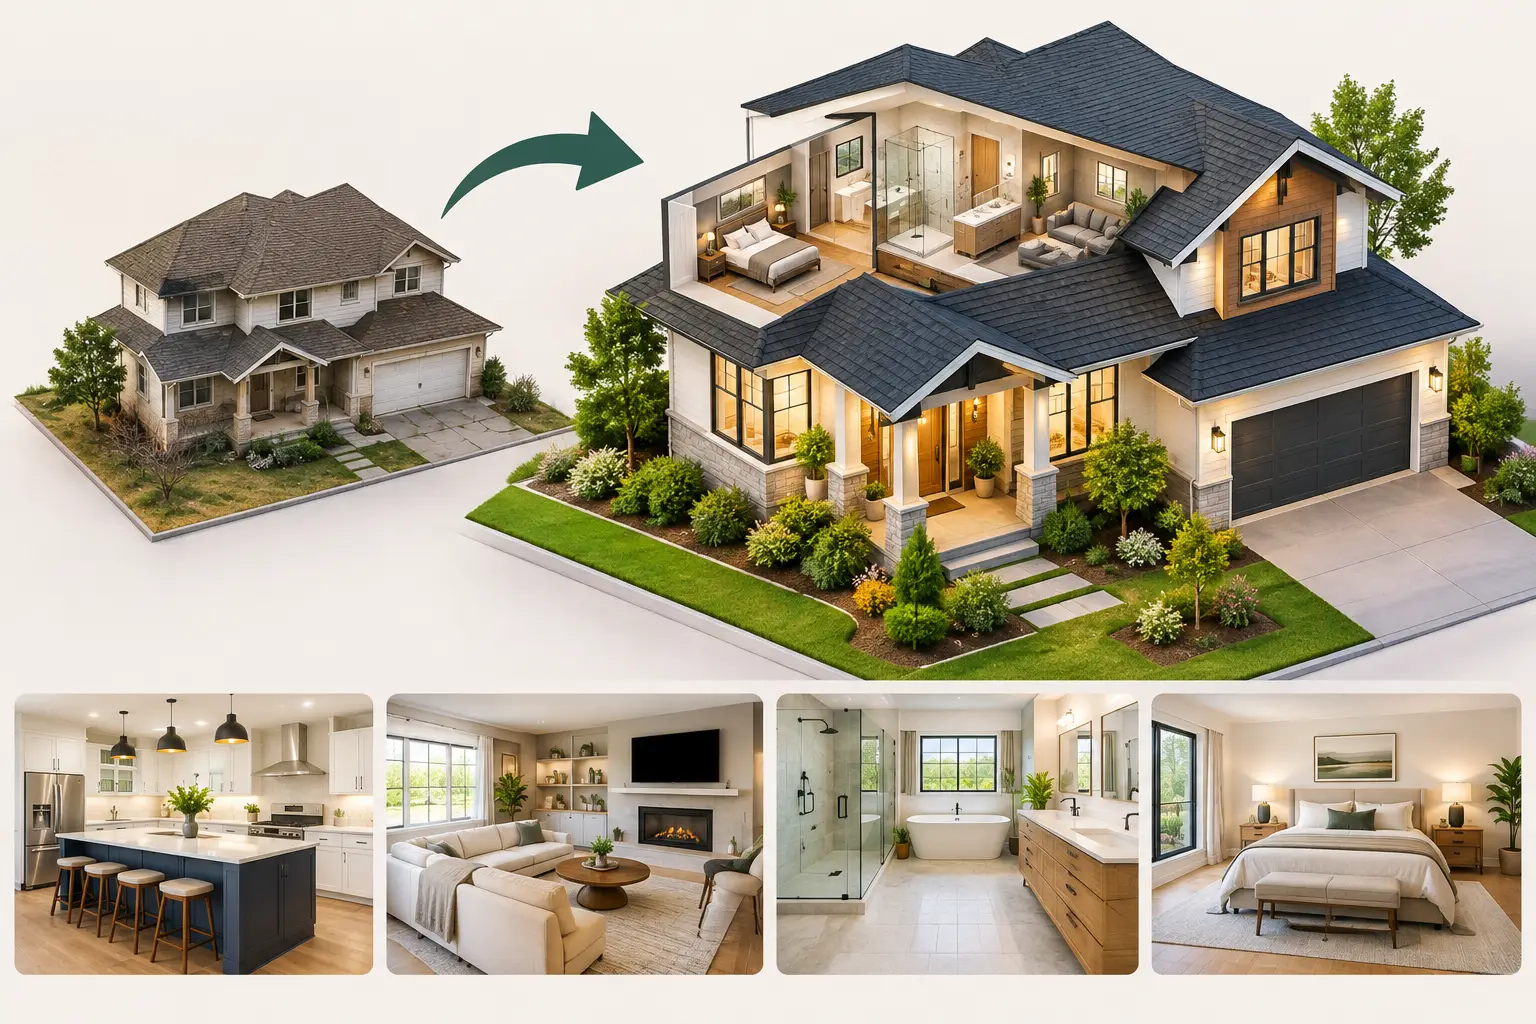
Whole House Remodel Examples That Add Lasting Value
A whole-home renovation is rarely about replacing finishes alone. The projects with the strongest results solve the issues homeowners feel every day: closed-off rooms, poor natural light, undersized kitchens, awkward circulation, aging systems, and a layout that no longer fits how the household lives. These whole house remodel examples show what becomes possible when design, engineering, permitting, material selection, and construction are managed as one coordinated process.
For Los Angeles-area homeowners, the best approach depends on the home’s age, architectural character, lot conditions, and long-term plans. A 1920s Spanish home calls for a different strategy than a mid-century ranch, hillside property, or newer home with an inefficient builder-grade layout. The common thread is disciplined planning before walls are opened.
Whole House Remodel Examples With Real Design Purpose
The following scenarios are representative of the decisions that define a successful full-home remodel. They are not simply style exercises. Each example begins with a functional problem and follows through to the structural, technical, and design decisions required to resolve it.
1. Reworking a compartmentalized traditional home
Many older homes have formal living rooms, narrow dining rooms, isolated kitchens, and limited sightlines to the yard. The square footage may be adequate, yet the house feels smaller than it is because every activity is separated by walls.
In this type of remodel, the kitchen, dining, and family spaces may be reorganized into a more connected main living area. Removing walls is not automatically the right answer. The construction team first determines whether a wall is load-bearing, whether it carries plumbing or electrical infrastructure, and whether a new beam, posts, or foundation support will be necessary. Structural engineering is what turns an attractive floor plan into a buildable one.
The finished space often includes a larger island, concealed appliance storage, custom cabinetry, improved lighting layers, and doors that create a stronger connection to the exterior. The goal is not an empty open plan. It is a well-proportioned living environment with clear zones for cooking, gathering, dining, and quiet time.
The trade-off is that open layouts require more intentional acoustics, ventilation, and storage. A properly designed pantry, high-performance range hood, and defined seating areas help the space remain practical after the remodel is complete.
2. Modernizing a mid-century home without erasing its character
Mid-century properties often have excellent bones: long rooflines, exposed beams, expansive glazing, and a direct relationship with the landscape. They can also have underperforming windows, limited insulation, dated electrical systems, and kitchens that no longer support modern use.
A thoughtful whole-home remodel preserves the details worth keeping while upgrading the systems behind the walls. That may mean restoring original ceiling lines, retaining a fireplace massing, or matching the scale of existing windows while using modern, energy-efficient assemblies. The interior palette can feel current without becoming disconnected from the home’s architecture.
Flooring is especially influential in these projects. Running a consistent wood, tile, or large-format surface through the primary living areas can visually extend the footprint of the home. In wet areas, the transition must be detailed carefully so performance and appearance remain aligned.
This approach takes restraint. Replacing every original element with trendy finishes can reduce the home’s architectural value. On the other hand, preserving outdated components solely for nostalgia can compromise comfort and function. The strongest result respects the original design language while making the home perform for its next several decades.
3. Turning an undersized primary suite into a private retreat
A whole-house remodel can correct one of the most common frustrations in older homes: a primary bedroom that feels like an afterthought. In many cases, the bedroom is adequate but the bathroom is cramped, closet storage is insufficient, and circulation is inefficient.
A reconfiguration may borrow square footage from an adjacent room, combine a small bathroom and closet, or add space where site conditions and zoning allow. The result can include a more generous shower, freestanding tub, double vanity, dedicated water closet, and a walk-in wardrobe with built-in organization.
The construction details matter as much as the visual design. Waterproofing behind tile, proper shower slope, ventilation, plumbing layout, lighting placement, and door clearances all determine whether the suite works well over time. Premium stone and fixtures can elevate the experience, but they cannot compensate for poor planning.
For homeowners who plan to age in place, this is also the right time to consider wider clearances, curbless shower transitions, reinforced walls for future grab bars, and lighting that improves nighttime visibility. These decisions can be discreetly incorporated without making the room feel clinical.
4. Expanding the kitchen while improving the entire home’s flow
Kitchen remodeling is often the starting point, but a kitchen can only perform as well as the spaces around it. When a full-home renovation is planned together, the kitchen can be positioned around how the family actually moves through the house.
One effective example is relocating a kitchen away from a cramped interior corner and toward the backyard, dining area, or family room. This can create better daylight, improve sightlines, and make entertaining easier. A secondary prep area, walk-in pantry, or beverage station may reduce congestion at the main island.
Relocation is more complex than renovating in place. It can involve new plumbing routes, gas lines, electrical capacity, mechanical ventilation, slab work, and permit coordination. It may cost more upfront, but it can be the right investment when the existing layout is fundamentally compromised.
Material selection should support daily use. Natural stone offers distinctive movement and presence but may require more maintenance depending on the finish and application. Engineered surfaces can offer consistency and durability. Custom cabinetry provides better use of unusual dimensions, while semi-custom options may be appropriate where the layout is straightforward and budget priorities are elsewhere.
5. Creating indoor-outdoor living that works year-round
In Southern California, a remodel should consider the exterior as part of the home’s usable living area. A well-executed connection to the yard can make a house feel significantly larger without necessarily adding a large amount of conditioned square footage.
This may involve replacing small windows with multi-panel doors, extending a kitchen toward a patio, adding covered outdoor space, or redesigning the rear elevation to capture views and daylight. The result should feel intentional from both sides of the glass. Exterior paving, drainage, shade, landscape lighting, and door thresholds all need to be coordinated with the interior plan.
There are technical considerations that should not be minimized. Changes to openings can affect structural framing and shear requirements. Hillside lots, drainage conditions, fire-zone requirements, and privacy from neighboring properties can also shape the design. A wide opening may look exceptional in a rendering, but it must be engineered, permitted, waterproofed, and detailed for the specific property.
6. Rebuilding after fire or smoke damage with a better plan
A recovery project gives homeowners an opportunity to correct longstanding issues while restoring the property. Depending on the extent of damage, the work may require demolition, smoke remediation, framing repair, electrical and plumbing replacement, insulation, drywall, finishes, and coordination with insurance requirements.
The priority is first to establish the condition of the structure and determine the scope of necessary repair. From there, homeowners can evaluate improvements that make sense within the broader rebuild. A revised kitchen layout, upgraded windows, more resilient materials, improved storage, or a reconfigured suite may be possible if the project is approached as a comprehensive construction plan rather than a sequence of isolated repairs.
This type of work requires careful documentation and professional oversight. Decisions made early affect permits, inspections, schedules, and the ability to maintain a cohesive finish level throughout the home.
What These Whole House Remodel Examples Have in Common
The visible transformation is only one part of a successful project. Strong remodels begin with accurate existing-condition assessment, a defined scope, and a realistic budget aligned with the design intent. They also account for conditions that cannot be fully confirmed until selective demolition begins, particularly in older homes where prior work may not meet current code or may conceal water, electrical, or structural issues.
An integrated design-build process reduces the friction that often occurs when homeowners separately manage architects, designers, engineers, vendors, and trade contractors. With one accountable team guiding preconstruction through final build, design decisions can be evaluated against cost, constructability, schedule, and permitting requirements before they become expensive field changes.
At MDM General Contractor, this level of control includes design coordination, materials guidance, permitting support, and construction management under one process. For a project that affects nearly every room, that accountability is not a luxury. It is a practical safeguard for quality and clarity.
How to Use Remodel Inspiration Productively
Inspiration is useful when it helps communicate priorities, not when it becomes a list of unrelated images. Start by identifying the daily frustrations you want the renovation to solve. Then consider which rooms must change, what architectural features should remain, and how long you expect to own the home.
A homeowner planning to sell within a few years may prioritize broad market appeal, durable finishes, and improvements that strengthen functionality. A homeowner creating a long-term residence may place more value on a custom suite, specialty storage, upgraded systems, or a tailored connection to the yard. Neither strategy is automatically better. The right scope follows the property, the budget, and the intended lifestyle.
The most compelling remodel is not the one with the most dramatic before-and-after photos. It is the one that makes the home feel designed around the people who live there, supported by construction decisions that will continue to hold up long after move-in day.