

Commercial construction organized around your space.
MDM provides commercial improvements and renovation construction in Los Angeles. We define the work around the building, proposed use, access and business needs, with professional plans where required.
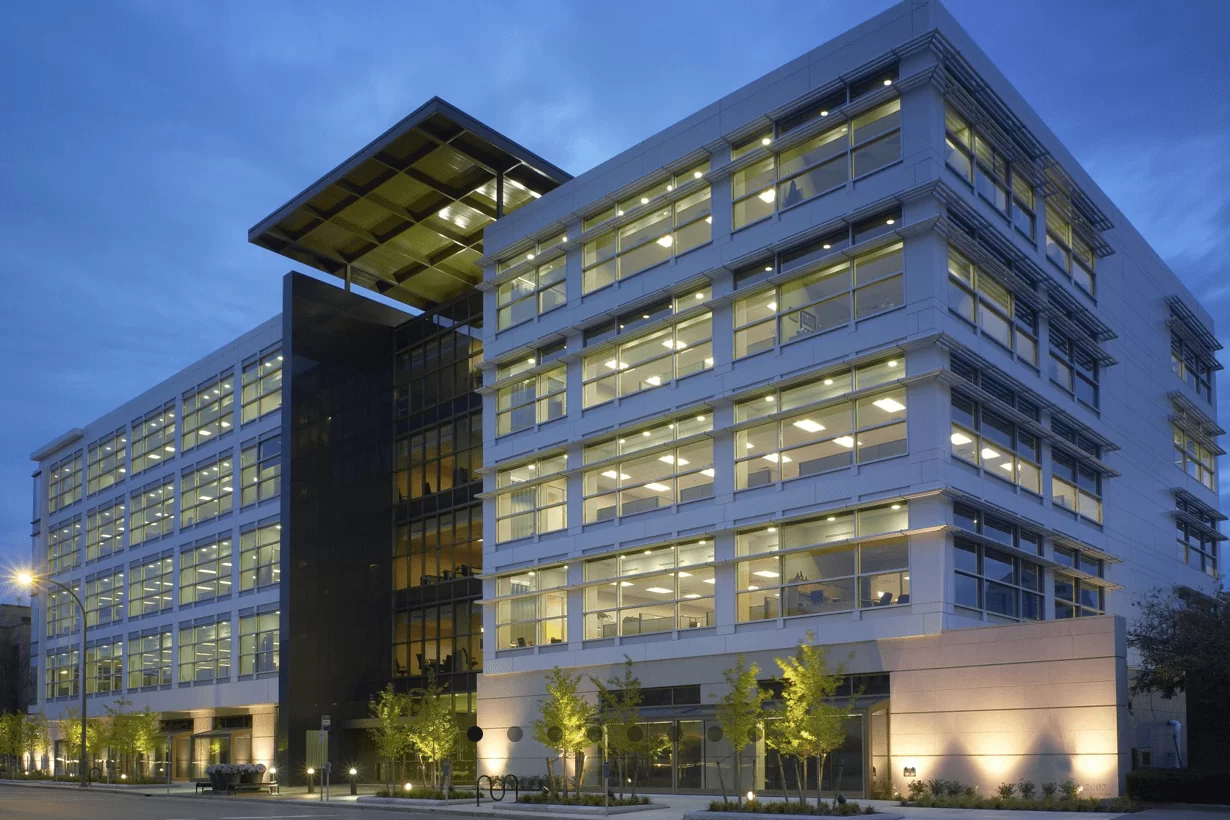
A space that supports the way your business operates
Tenant improvements need a practical sequence. We discuss access, working hours and the areas affected so the construction scope reflects the property and the business using it.
Define the use
Review the proposed layout, existing conditions and required professional input.
Coordinate the work area
Plan construction access, trade sequencing and expected utility interruptions.
Prepare for the walkthrough
Complete agreed finishes, coordinate required inspections and review the completed scope.
Commercial Improvements: what the work can include
Tenant improvements
Coordinate agreed interior layouts, partitions, ceilings, surfaces and fixtures.
Trades & building systems
Plan the plumbing, electrical, HVAC and other trade work shown in the project documents.
Access & completion
Coordinate work areas, required inspections and turnover responsibilities with the owner and project team.
Plan the details before construction.
Commercial work requires early coordination of building access, operating hours, landlord requirements and permit responsibilities. Accessibility, life-safety and specialist design questions are reviewed by the appropriate professionals. We do not promise approvals or uninterrupted operations without a project-specific plan.
Already have plans?
We can work with plans prepared by your own architect or engineer and provide a separate construction bid. You do not need to hire us for design to use us for construction.
A straightforward construction process
1. Review the project
Send your address, photos, approximate dimensions and available plans. We discuss the work, access and information needed to define it.
2. Agree on the scope
Clarify construction tasks, allowances, exclusions, required professional input and permit responsibilities before scheduling the work.
3. Build & review
Coordinate the agreed work and inspections, discuss changes as they arise, and review completion and applicable written warranty terms.
Your questions, answered
Can work be phased around an occupied business?
We can discuss phasing and access requirements. Feasibility depends on the scope, utilities, building rules and required separation.
Can you quote my architect’s plans?
Yes. Send the drawings, address, intended use and any landlord requirements for a separate construction proposal.
Are professional reports included?
Design, engineering and formal inspection reports are separately identified rather than assumed to be part of a free consultation.
Start with the address and a few photos.
An initial consultation is separate from engineering plans, testing and formal inspection reports. Those services are quoted separately when needed. Send your project details so we can explain the next step.