Leak review and repair
We look at the deck surface, door thresholds, wall edges, drain openings and any staining below. A local repair may make sense when the surrounding system is sound.


MDM General Contractors provides deck and balcony waterproofing in Los Angeles. We repair and waterproof decks, balconies and roof decks. We can handle the work from opening the damaged area and replacing affected plywood or joists through flashing, waterproofing and repairs to the rooms below.
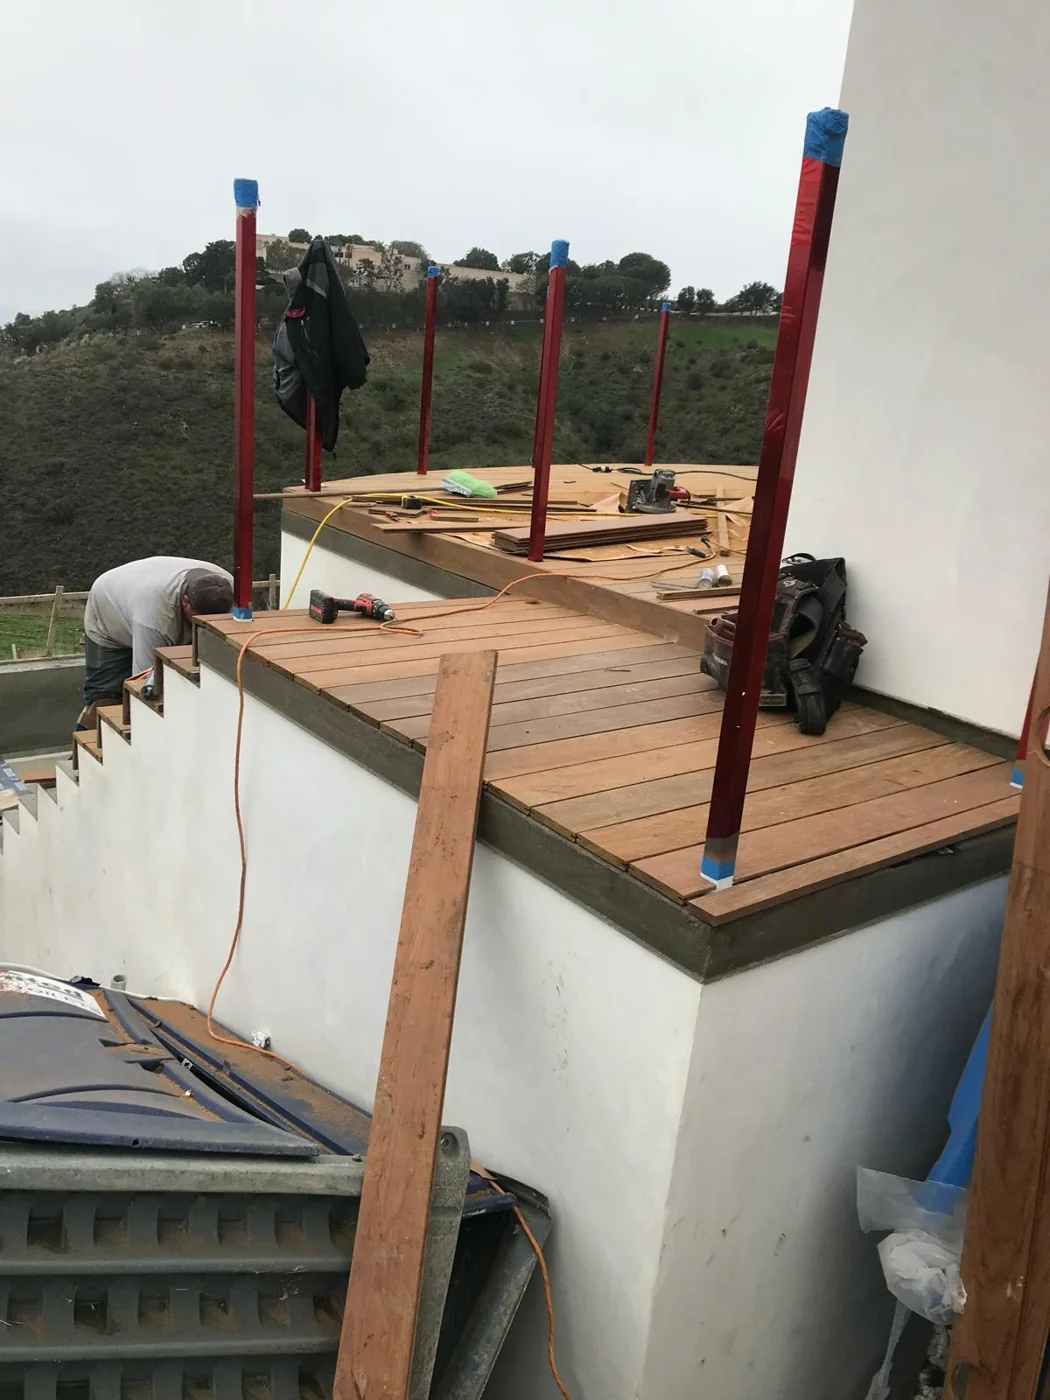
We look at the deck surface, door thresholds, wall edges, drain openings and any staining below. A local repair may make sense when the surrounding system is sound.
When a deck needs a new system, we price the work to open the existing assembly, prepare the plywood or concrete, and install compatible flashing, waterproofing and finish layers.
We plan around railings, doors, rooftop fixtures and removable decking. We identify which items need to come out for access and what the reconstruction price includes.
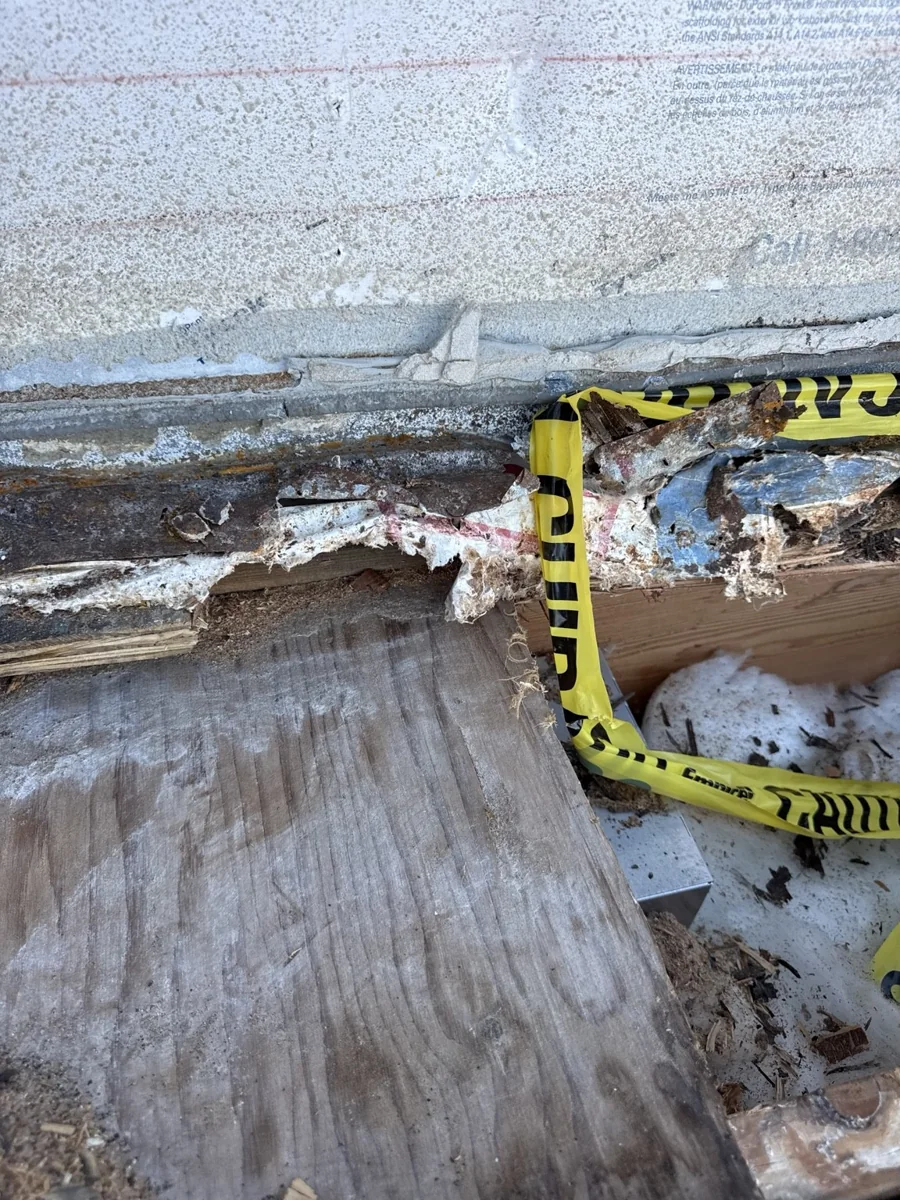
This MDM roof-deck project shows why waterproofing work can begin below the walking surface. The progress photos document deteriorated plywood, exposed framing and replacement wood as the crew prepares the base for the next stage. The work shown is in progress; it is not a completed waterproofing installation.
Removing the existing surface exposed deteriorated plywood and perimeter wood. Sections of the deck were opened far enough to view the joists and connections that had been concealed beneath the walking surface. Those conditions explain why this example includes carpentry, not just a new surface coating.
The photos follow the crew exposing the framing, handling replacement lumber and fitting new plywood sections. Work around the deck edge and railing posts creates access to junctions that must be incorporated into the waterproofing details. The photographed stage is removal, wood repair and surface preparation.
Before the finished surface is restored, the scope must address slope, drain outlets, wall and door transitions, railing penetrations and the selected waterproofing system. These progress photos do not establish that final waterproofing, testing or inspections have been completed.
For a similar repair, our proposal separates removal, plywood and framing work, waterproofing, and restoration of the agreed finish. If opening the deck reveals additional concealed damage, we document the condition and review the added scope with you before rebuilding.
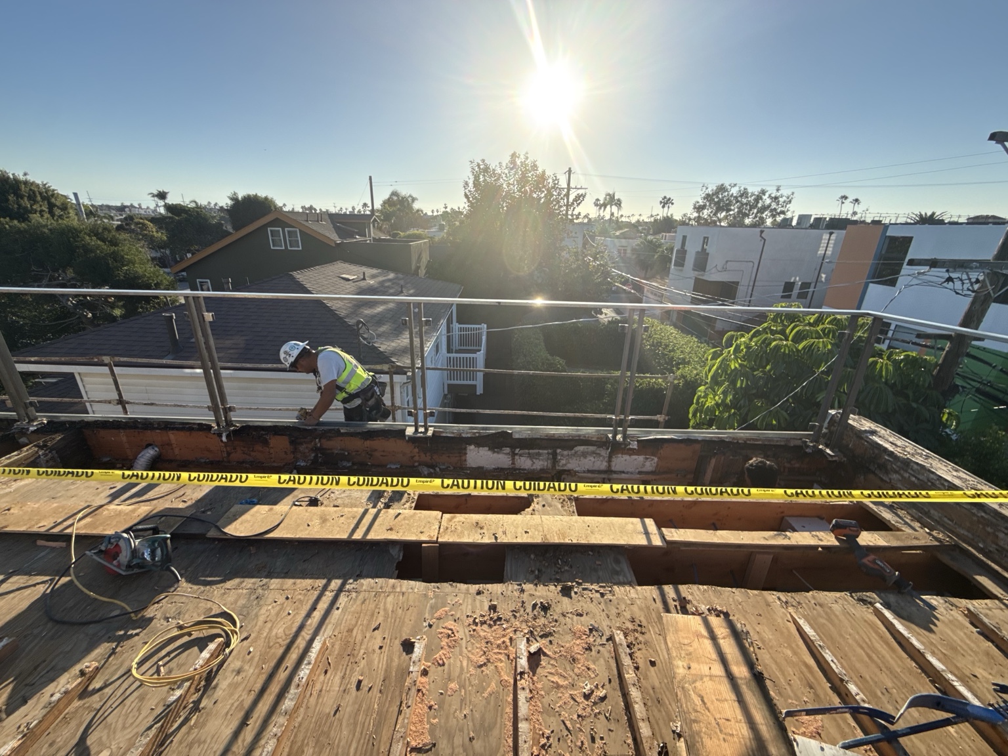
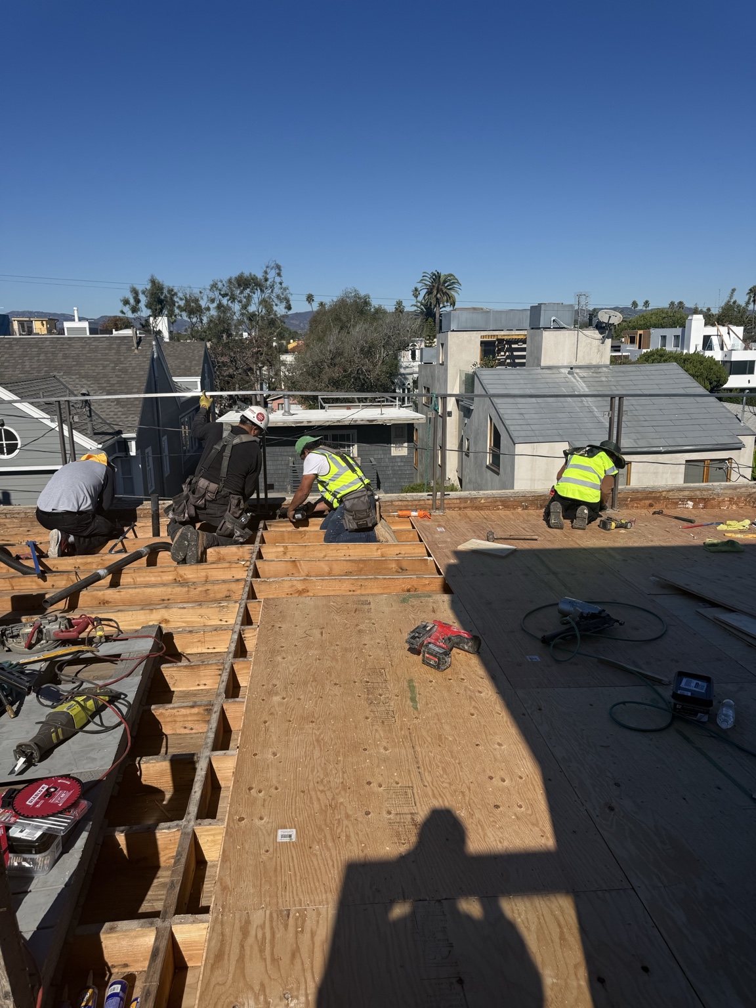
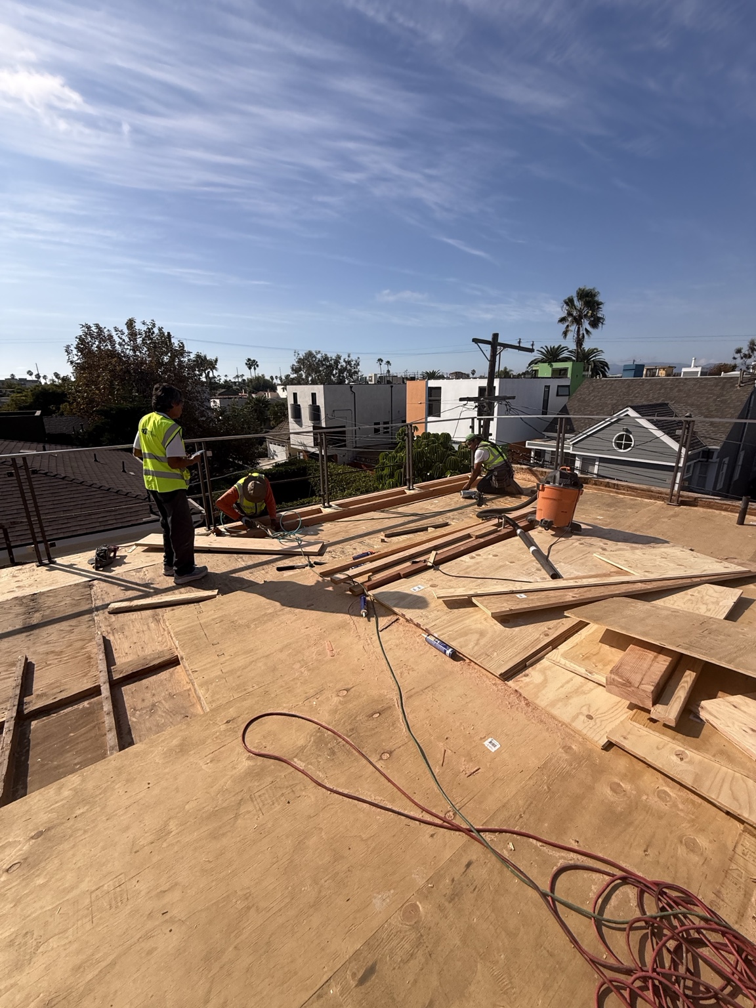
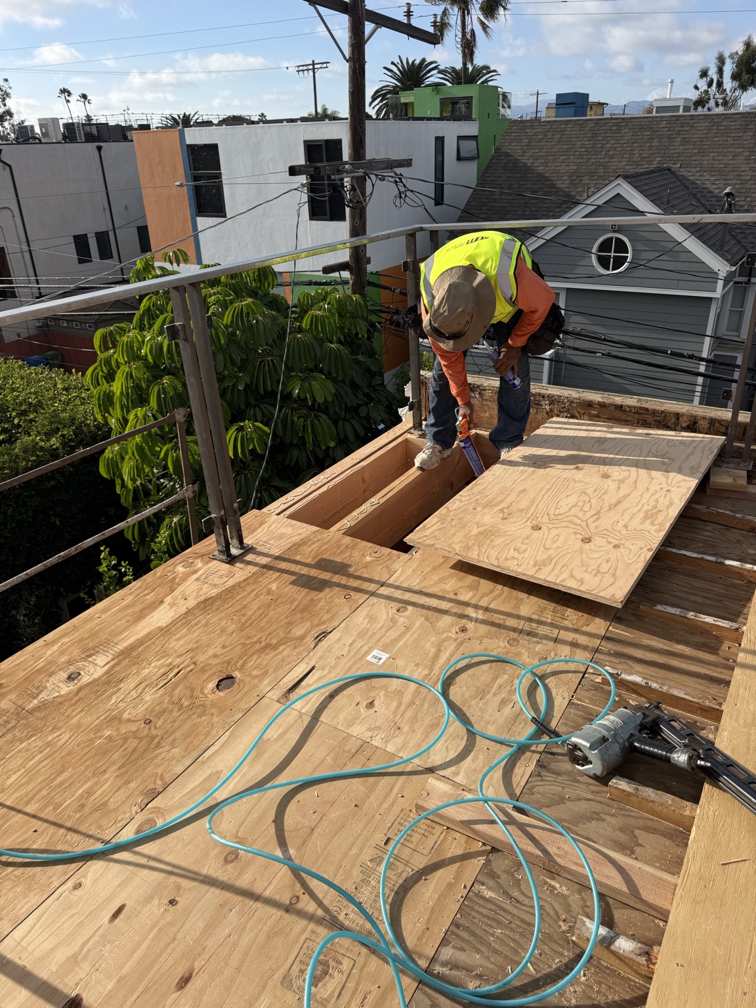
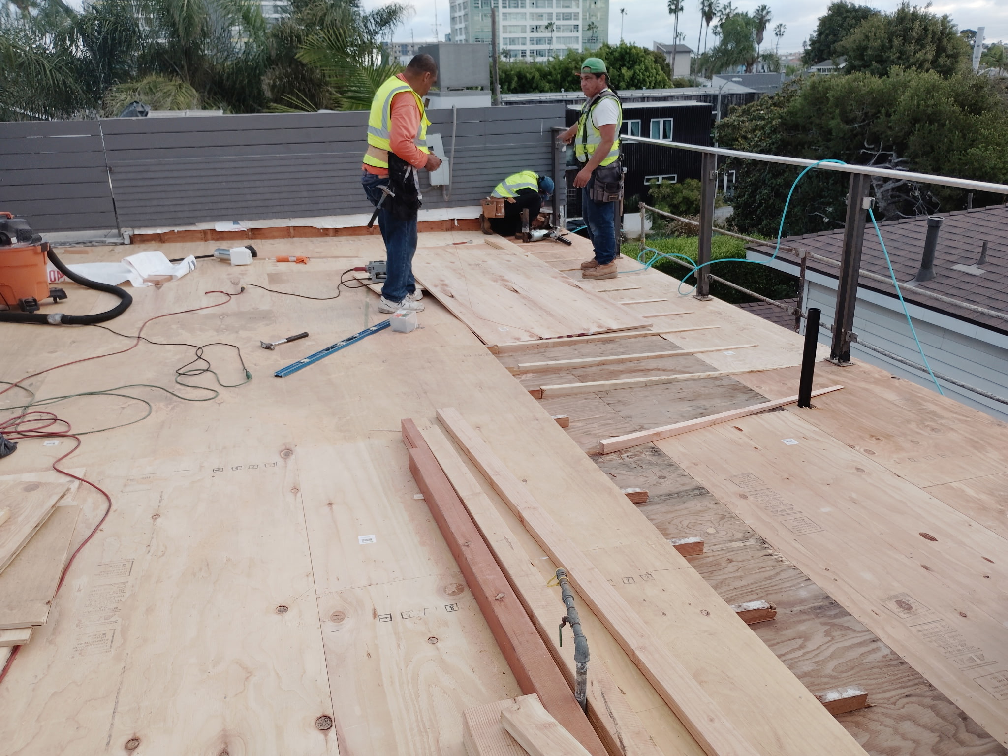
These are progress photos from an MDM project. They show removal and wood repairs before the waterproofing and finished deck are complete. Tap any photo to see the full image.
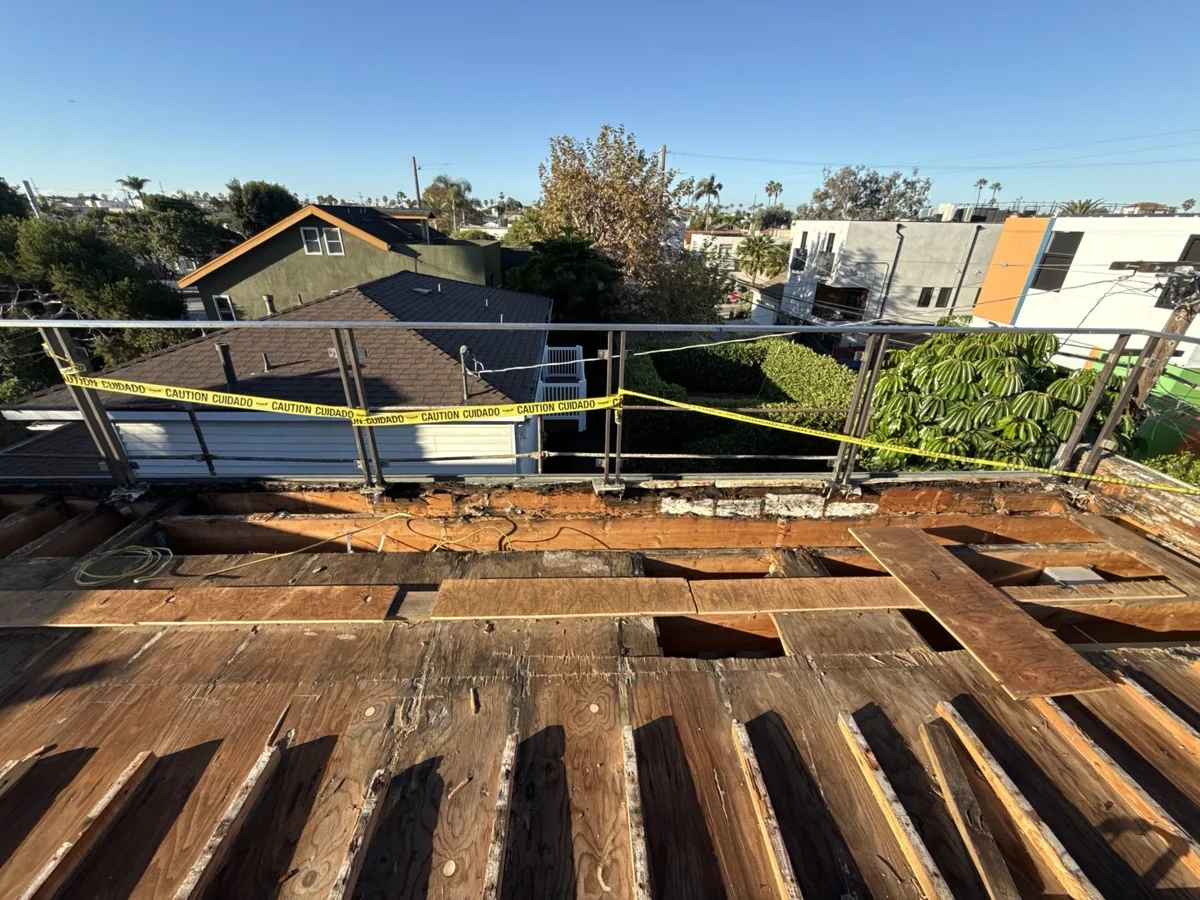
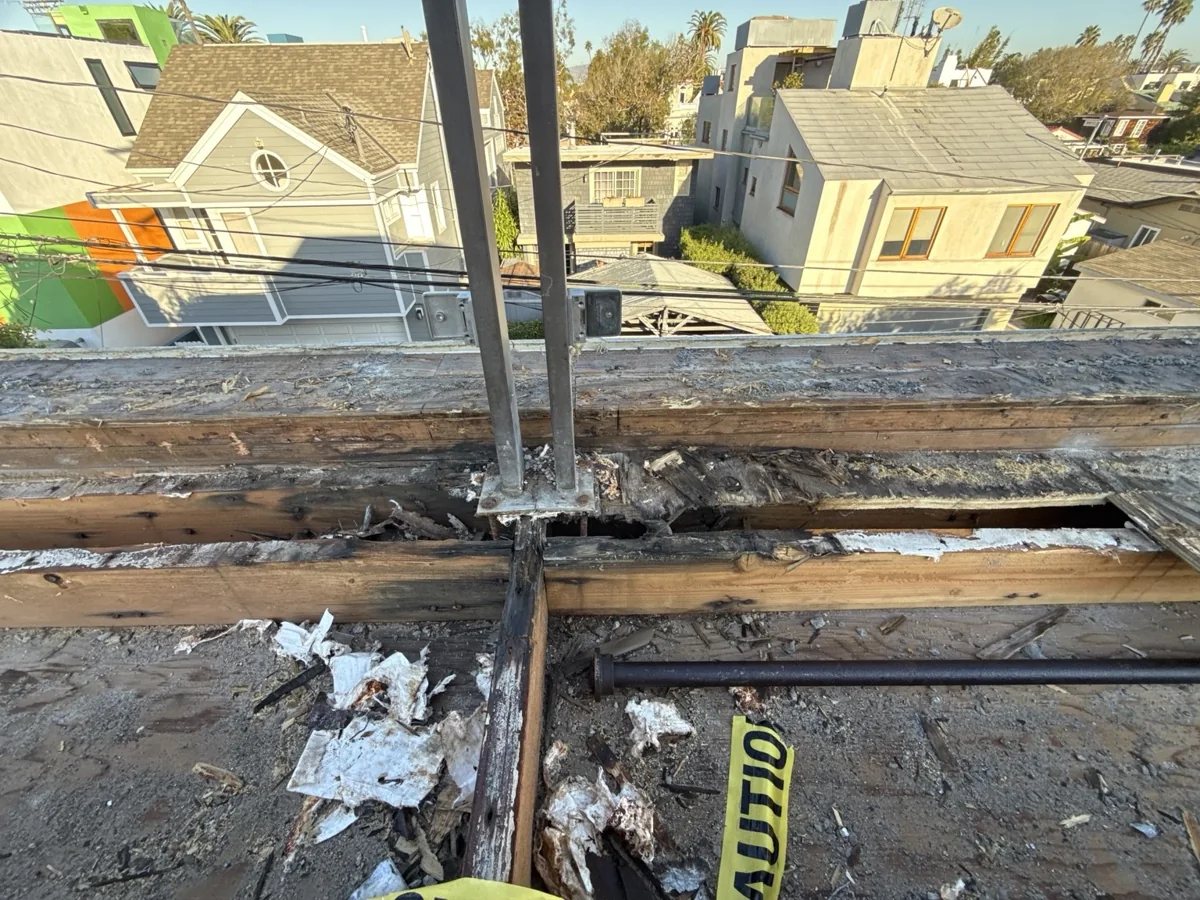
If a roof or deck leak has reached the room below, MDM can coordinate the exterior repair and the interior reconstruction. We review the source of the leak, the affected materials and the work needed to put the space back together.
Removal of affected materials, replacement of damaged plywood, and joist or framing repairs where needed, with engineering coordination when the scope requires it.
Once the leak is addressed and materials are ready for rebuilding, we can replace affected insulation, repair drywall, and restore the agreed texture and paint.
Your proposal identifies the exterior work, interior repairs and finishes included. If opening the area reveals additional damage, we document it and review the added work with you.
We start with the age and use of the deck, photos of the surface and the room below, and when the leak appears. At the site we look at slope, outlets, edges and access.
We discuss repair or replacement, the intended walking surface and any drawings or permits needed. The proposal lists removal, reinstatement, exclusions and warranty options.
We remove the agreed finishes, inspect the exposed wood and complete the approved plywood or framing repairs. Concealed damage is documented and any additional work is reviewed with you before rebuilding.
We tie the specified system into door thresholds, walls, edges, drains and penetrations. Preparation, layer sequence and cure times follow the selected manufacturer’s instructions.
We complete the checks specified for the system, restore the agreed surfaces and review drain care, maintenance and written warranty terms with you.
Ask about a 20-year manufacturer warranty option for qualifying deck systems. Your written proposal will identify the system, who issues the warranty, what it covers and any maintenance or inspection requirements. We list MDM’s workmanship coverage separately.
Ask about coverage for your deckYes. We can include removal, plywood replacement and the needed wood repairs in the construction scope. Where structural drawings or permits are required, we coordinate that work with the appropriate professionals.
Yes. We can price the related insulation, drywall, texture and painting as part of the project. The repair plan addresses the leak and the condition of the affected materials before the interior is closed up.
A leak can start at a drain, doorway, wall or railing connection. We review those details and the condition of the underlying surface before recommending a local repair or replacement.
We review what can be lifted and reused. Deck boards, tile and fixed cabinets each need a different approach. The proposal identifies what will be removed, replaced or reinstalled.
Yes. Send your drawings, finish details and project address. We can price the construction separately and coordinate questions with the professional who prepared the plans.
Deck size is only part of the scope. Access, removal of existing finishes, damaged plywood or framing, slope correction, flashing, drains and reinstatement of railings or fixtures can all affect the price. We identify the included repairs and finish system in the proposal after reviewing the property.
No. An elevated deck needs a system suited to its base, drainage details and intended use. A wall against soil needs below-grade protection coordinated with drainage and backfill. See our retaining wall and hillside drainage services for that type of work.
We review your project details and site conditions, then prepare a written proposal identifying the work, materials and agreed finishes. Our initial consultation is free; engineering plans and formal reports are priced separately.
MDM coordinates the construction trades and works with your architect or engineer when the project needs design or structural input. We review concealed damage and changes with you before adding work to the scope.
License #1139754. Call (213) 699-4069 or email office@mdmgeneral.contractors. Office hours are every day, 8:00 AM–5:00 PM.
Send the address, approximate deck or damaged area dimensions, and where you notice leaks. Include photos of the roof or deck, exposed wood if visible, and any ceiling or wall damage below. You can also upload engineering plans.
The initial consultation is free. Engineering plans and formal inspection reports are separate, paid services.