

Bathroom remodeling with attention beneath the tile.
MDM remodels bathrooms in Los Angeles, coordinating demolition, plumbing, electrical, ventilation, waterproofing and finishes within the agreed scope.
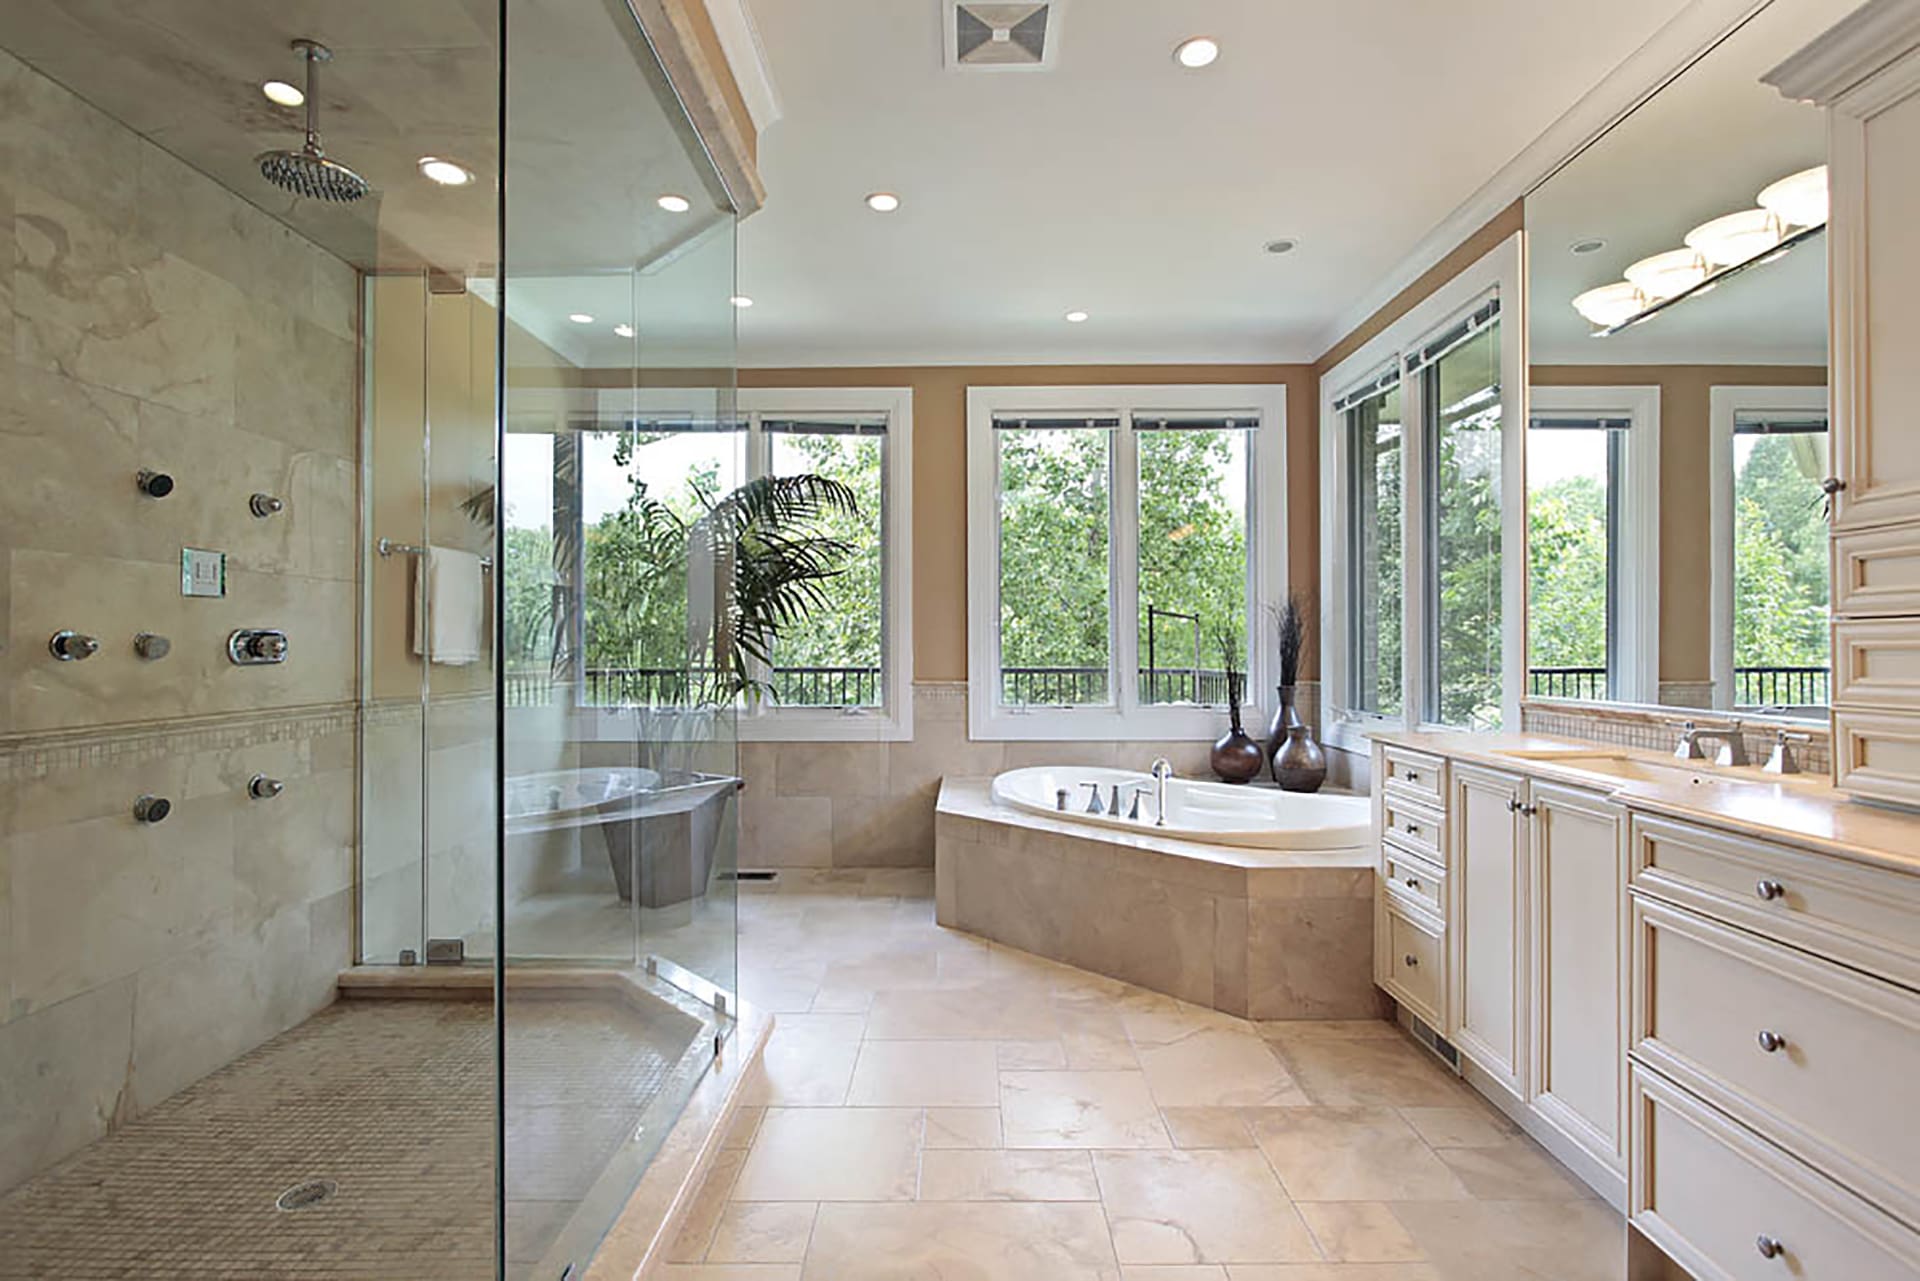
A bathroom renovation starts behind the tile
The finished room should feel comfortable and work well every day. Getting there involves the shower assembly, plumbing, ventilation and layout as well as the visible finishes.
Understand the room
Review the existing layout, plumbing locations, storage and how the shower will be used.
Prepare what is concealed
Coordinate substrate repairs, plumbing changes and the specified waterproofing system.
Finish with purpose
Bring together tile, fixtures, lighting and ventilation within the agreed budget.
Bathroom Remodeling: what the work can include
Layout & preparation
Review fixtures, access, existing conditions and any proposed layout or structural changes.
Waterproofing & systems
Prepare the substrate and coordinate the specified waterproofing, plumbing, electrical and ventilation work before finishes.
Tile & fixtures
Install selected tile, cabinetry, surfaces, fixtures and accessories, then complete the agreed walkthrough and inspections.
Plan the details before construction.
A bathroom project should account for the condition below existing finishes. If demolition reveals damaged framing, subfloor or other concealed issues, we discuss the repair scope before continuing. Material selections, fixture compatibility and delivery timing are confirmed during planning.
Already have plans?
We can work with plans prepared by your own architect or engineer and provide a separate construction bid. You do not need to hire us for design to use us for construction.
A straightforward construction process
1. Review the project
Send your address, photos, approximate dimensions and available plans. We discuss the work, access and information needed to define it.
2. Agree on the scope
Clarify construction tasks, allowances, exclusions, required professional input and permit responsibilities before scheduling the work.
3. Build & review
Coordinate the agreed work and inspections, discuss changes as they arise, and review completion and applicable written warranty terms.
Your questions, answered
Can you repair water damage found during demolition?
Yes. We can include damaged subfloor and framing repairs, with professional design or specialist services when needed.
Is waterproofing included?
The proposal identifies the wet-area waterproofing system and details included in the project. Product-specific maintenance and warranty terms are provided where applicable.
Can we stay in the home?
Often this depends on access to another bathroom, utility interruptions and separation from the work. We discuss the arrangements before construction.
Start with the address and a few photos.
An initial consultation is separate from engineering plans, testing and formal inspection reports. Those services are quoted separately when needed. Send your project details so we can explain the next step.