

New homes & ADUs, built around your plans.
MDM builds new homes and accessory dwelling units in Los Angeles. We coordinate site preparation, trades, required inspections and finishes based on the approved project documents.
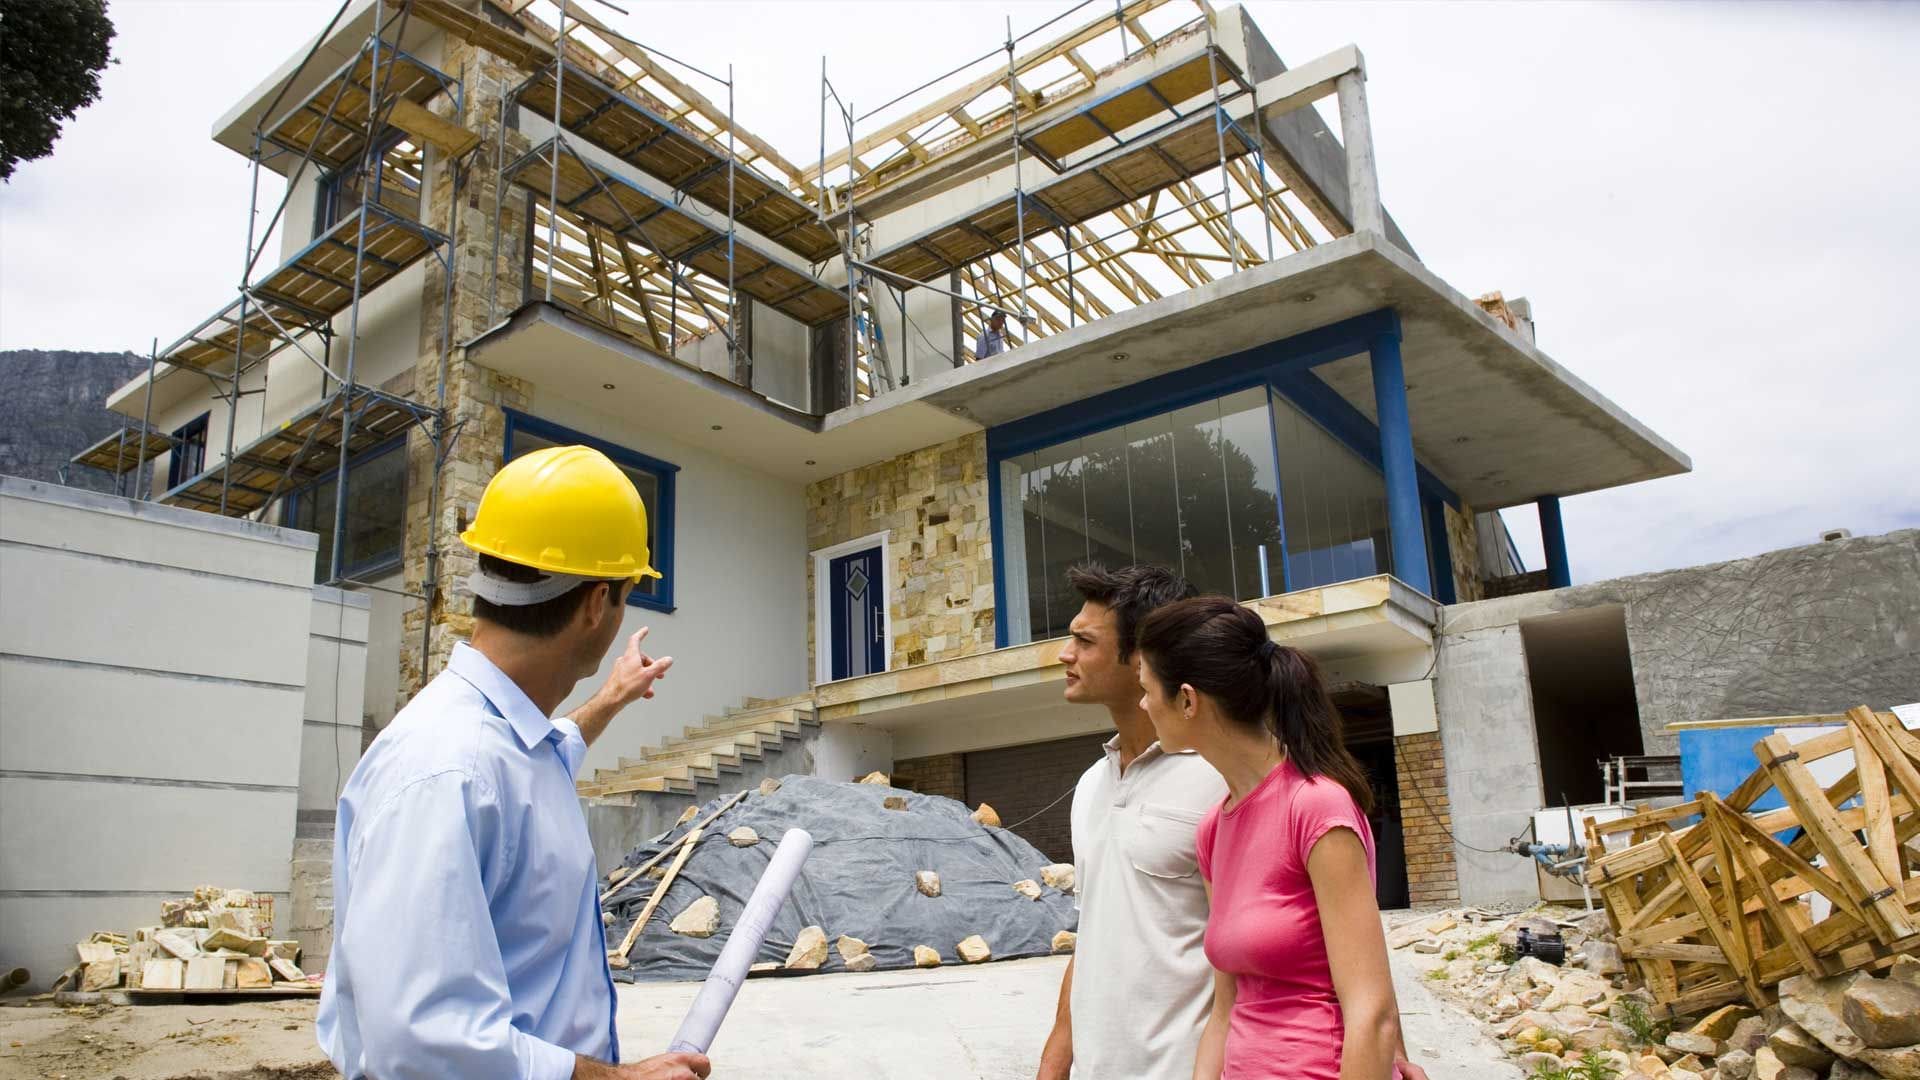
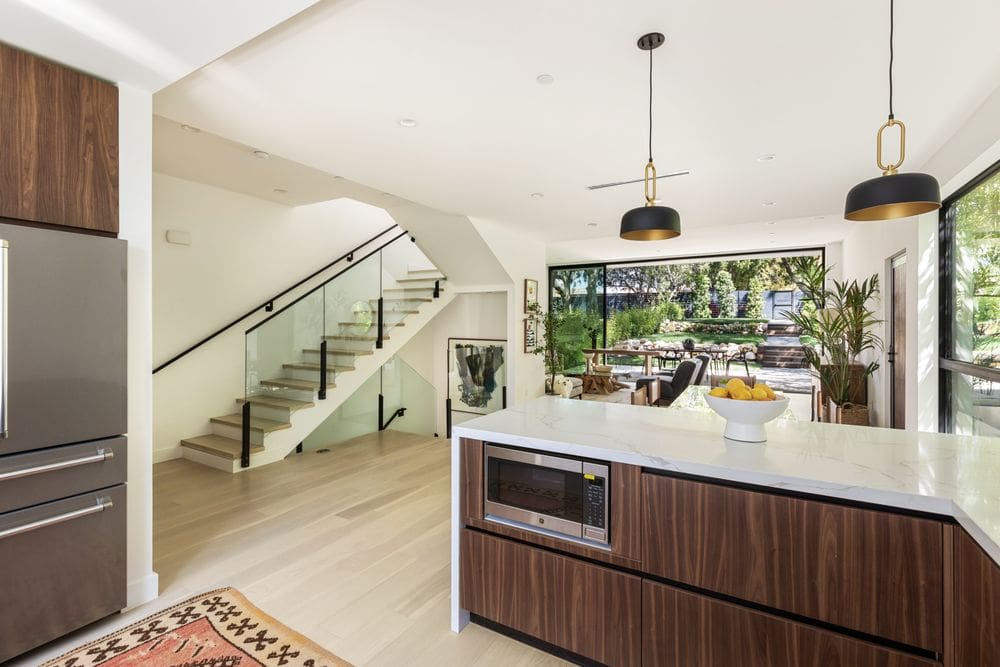
Make room for another way to live.
From a detached backyard ADU to a garage conversion, we coordinate construction around the approved layout, site access and utility requirements. The scope can include foundation work, framing, plumbing, electrical, a kitchen, a bathroom and interior finishes.
Already have drawings? We can review your architect’s or engineer’s plans and provide a separate construction bid.
New Construction: what the work can include
Site & plans
Review access, available drawings, utilities and site constraints with the appropriate design professionals.
Structure & systems
Coordinate foundations, framing, building envelope and rough utilities according to approved plans.
Finishes & completion
Manage agreed interior and exterior finishes, required final inspections and a project walkthrough.
Plan the details before construction.
A clear proposal identifies allowances, exclusions, owner responsibilities and how changes will be handled. Construction timing depends on approvals, site conditions, inspections and material lead times. Applicable warranty terms belong in the written agreement, rather than a blanket website promise.
Already have plans?
We can work with plans prepared by your own architect or engineer and provide a separate construction bid. You do not need to hire us for design to use us for construction.
A straightforward construction process
1. Review the project
Send your address, photos, approximate dimensions and available plans. We discuss the work, access and information needed to define it.
2. Agree on the scope
Clarify construction tasks, allowances, exclusions, required professional input and permit responsibilities before scheduling the work.
3. Build & review
Coordinate the agreed work and inspections, discuss changes as they arise, and review completion and applicable written warranty terms.
Your questions, answered
Can you bid plans prepared by my architect?
Yes. Design and construction can be separately contracted. We review the supplied plans and identify questions before pricing.
Do you guarantee a permit or completion date?
Approvals and review schedules are controlled by the relevant authorities. A construction schedule is developed around the actual scope and updated when conditions change.
What should I send to get started?
The property address, site photos, plans, permit status, approximate size and your project priorities.
Start with the address and a few photos.
An initial consultation is separate from engineering plans, testing and formal inspection reports. Those services are quoted separately when needed. Send your project details so we can explain the next step.