Prefab Versus Site Built ADU: Which Fits?
For Southern California property owners, the prefab versus site built ADU decision is rarely as simple as choosing the faster option or the more customized one. An accessory dwelling unit must still work with the lot, the main residence, local zoning rules, utility capacity, architectural expectations, and the owner’s long-term investment plan. The right delivery method is the one that creates a durable, well-designed asset with fewer surprises during construction.
Prefab ADUs have earned attention for factory production and potentially shorter on-site schedules. Site-built ADUs remain the preferred route for owners who need architectural flexibility, complex site coordination, or a design that feels fully integrated with the primary home. Both can be excellent projects. The distinction lies in what happens before construction starts and how well every moving part is managed.
Prefab Versus Site Built ADU: The Core Difference
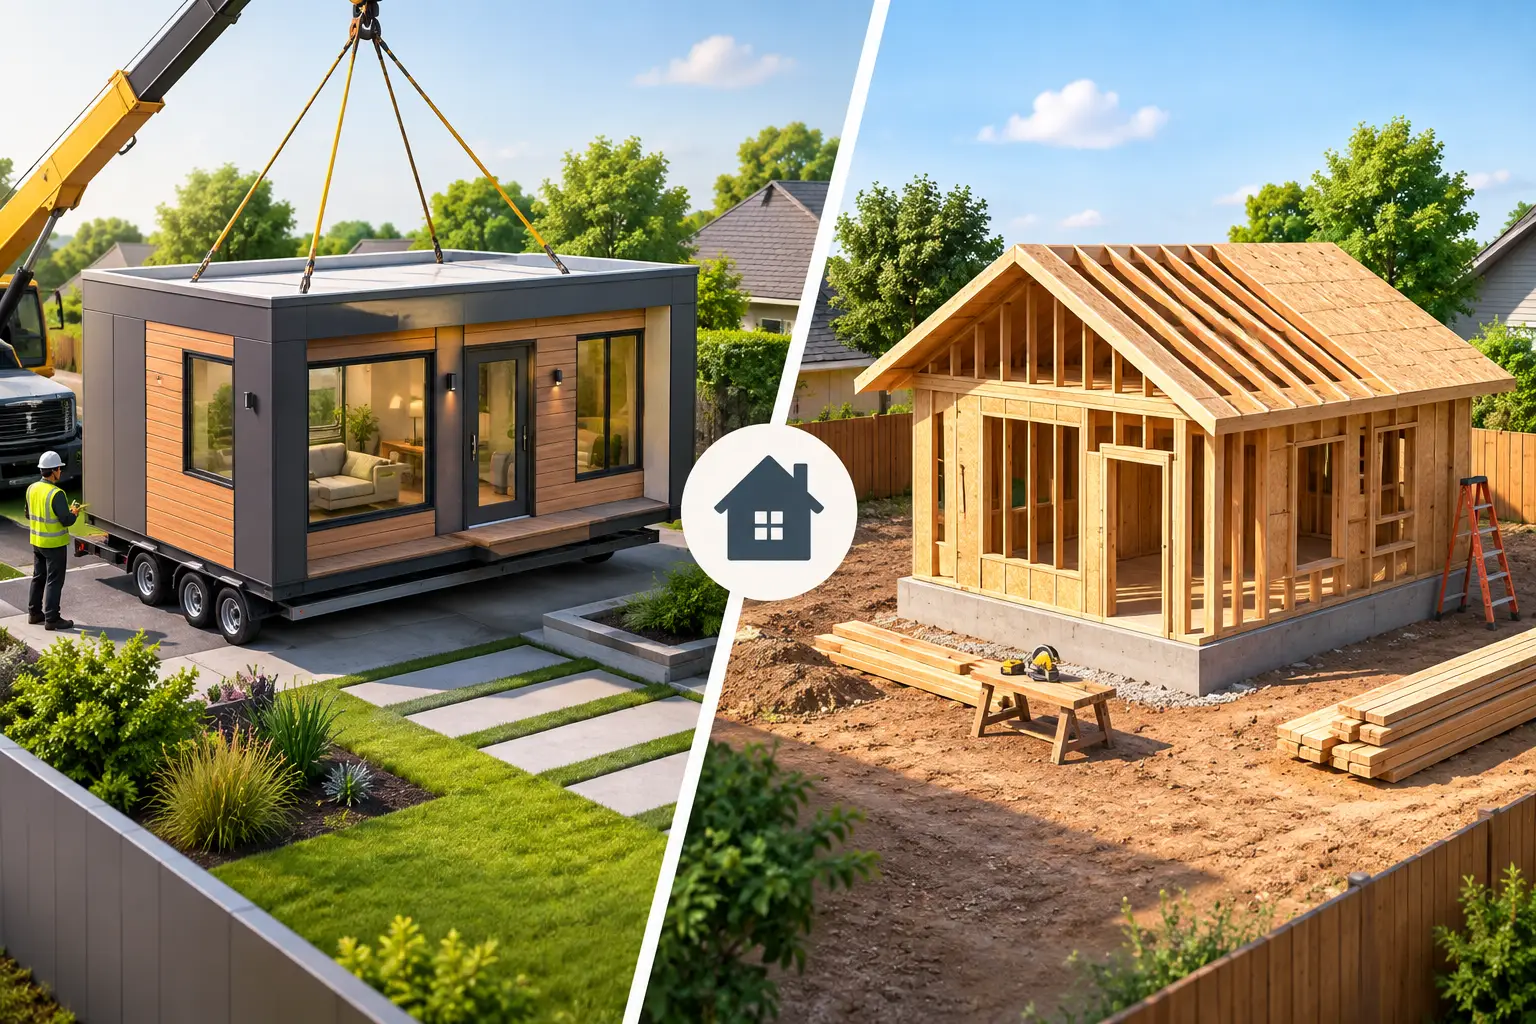
A prefab ADU is substantially manufactured off-site, then delivered to the property as a completed module or a series of sections. Depending on the system, it may arrive with framing, insulation, windows, interior finishes, cabinetry, plumbing fixtures, and electrical components already installed. Some companies also use the term prefab for panelized systems, where wall and roof components are fabricated in a controlled facility but assembled on-site. These are not identical methods, and the difference matters when comparing pricing and schedules.
A site-built ADU is constructed on the property using conventional building methods. It can be detached, attached to the main home, or created through a garage conversion or other existing-space conversion. The design, engineering, foundation, framing, finishes, and field conditions are coordinated as part of one project plan.
Factory production can improve consistency for repeatable designs. Site-built construction provides greater control when the property requires a nonstandard footprint, premium detailing, difficult access solutions, or a close visual relationship to an existing luxury residence.
Cost Is More Than the Unit Price
The advertised price of a prefab unit can be appealing, but it is often only one portion of the project budget. Owners should confirm exactly what is included before treating it as a complete construction number. A fully installed ADU requires more than walls, finishes, and appliances.
The project may still need architectural and engineering coordination, surveys, soils review where applicable, permit processing, demolition, grading, foundation work, utility trenching, electrical upgrades, sewer or water connections, fire-safety requirements, site drainage, access improvements, and landscaping restoration. Delivery and crane costs can also be significant, particularly on tight Los Angeles lots with overhead lines, narrow streets, limited staging, or hillside conditions.
A site-built ADU generally carries more field labor and may take longer to construct, but the budget can be easier to align with the actual site from the beginning. It also gives the owner more control over where to invest. A rental-focused ADU may prioritize an efficient layout and durable finishes. A guest house or multigenerational suite may justify custom millwork, larger openings, elevated bath finishes, and stronger indoor-outdoor connections.
The useful comparison is not prefab sticker price versus a site-built contract price. It is all-in project cost versus all-in project cost, including permits, site work, utility work, delivery, construction, and finishing the surrounding property to a professional standard.
Schedule: Factory Speed Has Conditions
Prefab construction can reduce the time spent building the structure on-site because factory work and site preparation may occur in parallel. That advantage is real when the manufacturer has an available production slot, the plans are finalized early, and the site is ready when the unit leaves the factory.
However, prefab does not eliminate the entitlement and permitting process. Most jurisdictions still require plan review, building permits, foundation details, utility approvals, and inspections. A factory-built unit can also be delayed by incomplete site work, late engineering revisions, access conflicts, transportation limitations, or a crane day that cannot proceed as planned.
Site-built ADUs do not have a factory production window, but an experienced design-build team can control sequencing closely. Early decisions on layout, finishes, structural requirements, and utilities help prevent the changes that extend schedules. For owners with complex properties, this controlled preconstruction process may be more valuable than the theoretical speed of a modular delivery.
A practical rule is simple: prefab can shorten field construction, while site-built construction can reduce coordination risk when the site or design is complicated. Neither approach is automatically faster from first consultation to final occupancy.
Design Flexibility and Property Fit
Prefab models are usually based on a defined catalog of floor plans, elevations, window packages, and finish selections. Some manufacturers offer meaningful customization, but changes beyond their standard system can add cost, extend production time, or be unavailable altogether. This is not necessarily a drawback. A well-designed standard plan can be a strong fit for a flat lot, straightforward access, and a rental strategy built around efficiency.
Site-built construction is more adaptable. It can respond to odd lot dimensions, mature trees, easements, setbacks, slope, privacy concerns, view corridors, and the location of the main home. It also provides more freedom to match rooflines, exterior materials, window proportions, trim profiles, and architectural character.
That flexibility matters in established neighborhoods where an ADU should add value without looking like an afterthought. A detached residence at the rear of a property may need a carefully designed path of travel, screened service areas, discreet utility routing, and a placement strategy that protects both homes from direct window-to-window exposure. These are site-planning decisions, not simply product selections.
Permits, Utilities, and Inspections Still Drive the Project
California’s ADU laws have made it easier to pursue many accessory units, but every project still requires disciplined coordination. Local requirements can affect setbacks, height, fire separation, parking, utility connections, stormwater handling, tree protection, and access. A property located in a hillside area, high-fire zone, historic district, or neighborhood with constrained infrastructure may introduce additional review and construction requirements.
A prefab provider may supply drawings for the unit itself, but the owner should understand who is responsible for the complete permit set and site scope. The project needs clear accountability for architectural plans, structural engineering, Title 24 energy compliance, civil coordination when needed, utility applications, corrections from the building department, and inspection scheduling.
With site-built construction, these responsibilities are often managed within one design-build process. For owners who do not want to coordinate separate designers, engineers, factory representatives, utility providers, and installers, that single point of responsibility can be a major advantage.
Quality Depends on the Entire System
Factory environments can deliver precise, repeatable work and protect materials from weather during production. That is a legitimate benefit. Yet the finished value of an ADU also depends on the foundation, field connections, waterproofing, roofing integration, utility work, installation quality, and final punch process. A high-quality module can still underperform if the site work and final assembly are poorly managed.
Site-built ADUs offer direct control over assemblies and materials throughout the project. They are especially well suited to owners seeking premium finishes, custom details, and construction that matches a high-end main residence. The trade-off is that quality relies heavily on the contractor’s supervision, trade coordination, procurement discipline, and jobsite standards.
For either path, ask how workmanship is verified, who coordinates warranty issues, what materials are specified, and how final inspections and closeout will be handled. The best project is not defined by where the walls were built. It is defined by whether the finished residence performs well, looks intentional, and remains serviceable for years.
Which ADU Approach Is Right for Your Property?
Prefab is often a strong candidate when the site is accessible, the lot is relatively straightforward, the selected model fits local requirements, and the owner values a standardized layout with less custom design work. It can be particularly effective for a rental unit where a proven plan and controlled product selection align with the investment goals.
Site-built construction is often the better answer when the ADU must solve a difficult site condition, complement a distinctive home, include custom architecture, or achieve a more tailored level of finish. It is also a better fit when the owner wants a contractor to manage every layer of the work, from preconstruction and permits through materials, construction, and final completion.
At MDM General Contractor, the starting point is not a predetermined construction method. It is a clear review of the property, desired use, budget parameters, regulatory path, and expected level of design. That framework allows the team to identify whether prefab provides a genuine advantage or whether a site-built ADU will deliver stronger long-term value.
Before committing to either route, invest time in a complete feasibility review. A well-planned ADU should feel like a deliberate extension of the property, not a unit selected before the site, budget, and construction realities were fully understood.