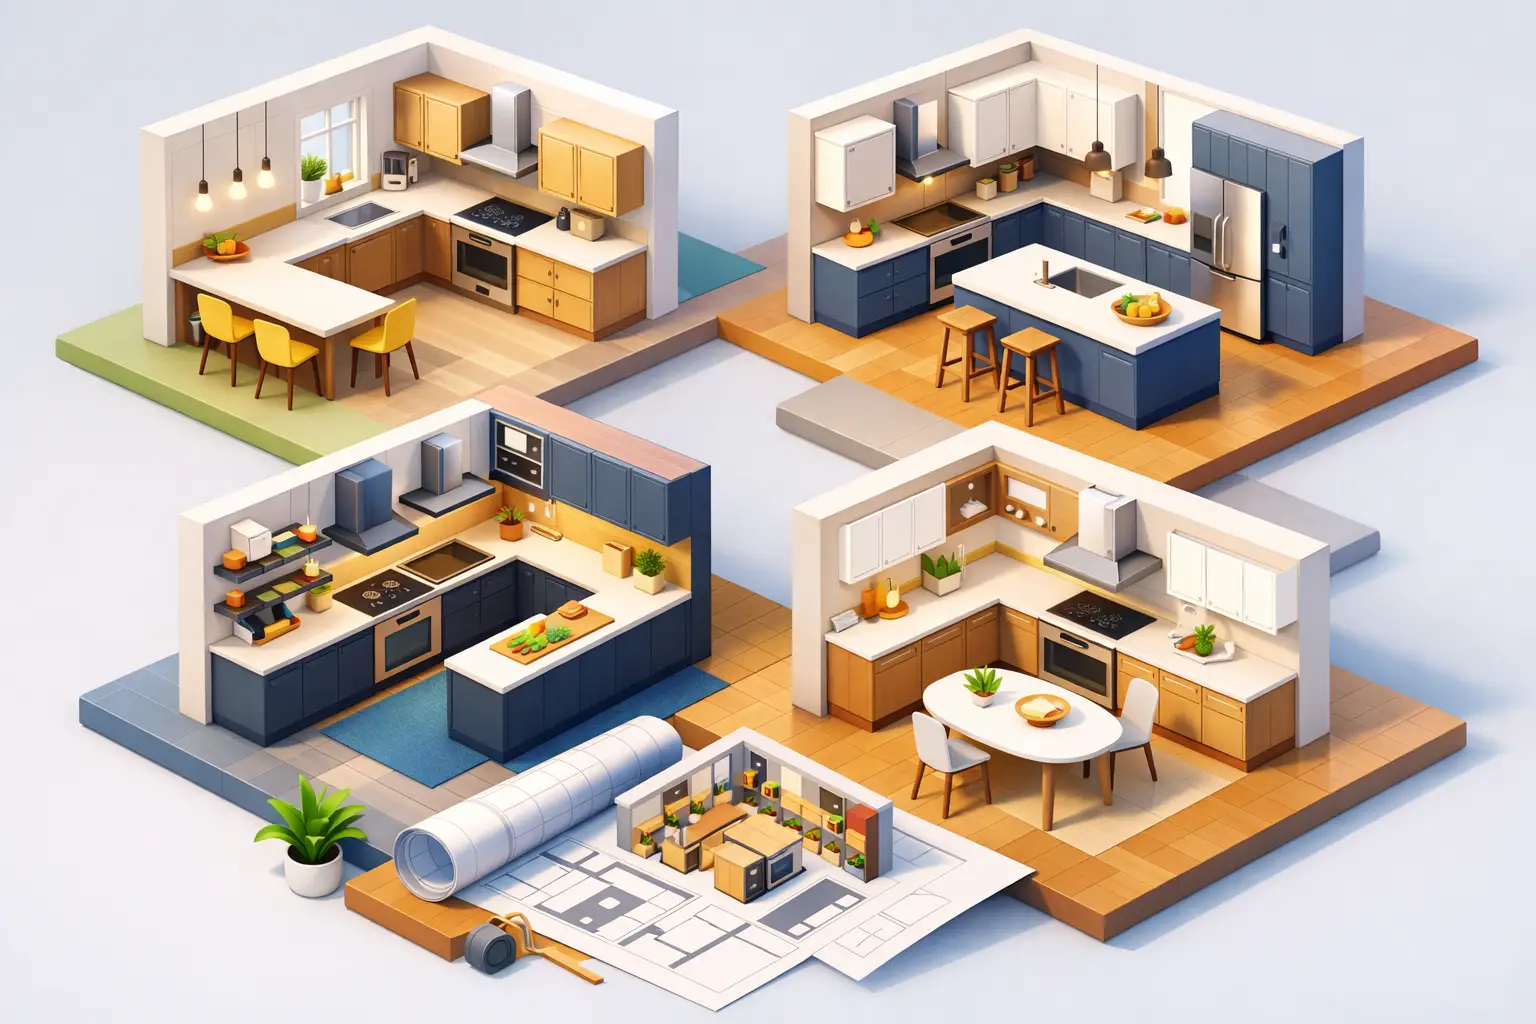
12 Best Kitchen Layout Ideas for Your Remodel
A kitchen can have premium cabinetry, natural stone, and professional-grade appliances and still feel frustrating if the layout is wrong. The best kitchen layout ideas begin with how your household actually cooks, entertains, unloads groceries, and moves through the room – not with a single inspiration image. For a substantial Los Angeles remodel, layout planning is where design intent, structural realities, and long-term property value need to align.
A strong kitchen plan creates clear work zones, protects circulation, and gives every major appliance enough room to operate. The right answer depends on the home’s footprint, whether walls can be moved, and how the kitchen connects to adjacent living spaces. These layouts offer a practical starting point for a well-managed design-build project.
Best Kitchen Layout Ideas for Function and Value
1. The one-wall kitchen for compact, open spaces
A one-wall layout places cabinets, appliances, and the sink along one continuous wall. It is often the most efficient choice for condos, ADUs, narrow guest houses, and smaller open-plan homes where preserving living area matters.
The limitation is work surface and storage capacity. A long uninterrupted counter can work well, but the refrigerator, sink, and cooktop must be spaced carefully so the kitchen does not feel like a crowded hallway. Adding a slim island or mobile worktable can provide prep space if the room maintains adequate clearance around it.
2. The galley kitchen for serious cooking efficiency
A galley kitchen uses two parallel runs of cabinetry. In the right footprint, it is one of the most efficient layouts available because the sink, cooktop, refrigeration, and prep areas are all within a short reach.
This plan deserves more respect than it often receives. A well-designed galley can feel tailored and high-end, particularly when paired with full-height cabinetry, layered lighting, and disciplined material selections. The critical detail is aisle width: too narrow and two people cannot work comfortably; too wide and the layout loses its efficiency. For a household with multiple cooks, planning distinct work zones on each side is usually more useful than simply maximizing cabinet count.
3. The L-shaped kitchen for flexible family living
An L-shaped kitchen occupies two adjoining walls, leaving the rest of the room open for dining, circulation, or an island. It is a reliable solution for homes that need an open sightline into a family room or backyard without committing to cabinetry on every wall.
The inside corner requires deliberate planning. Standard corner cabinets can create dead space, so specialized pullouts, drawers, or a well-proportioned appliance arrangement are worth considering. An L-shaped plan also leaves room to add an island later in the design process, although that should never be assumed before clearances and traffic paths have been verified.
4. The U-shaped kitchen for maximum storage
A U-shaped layout surrounds the cook with cabinetry and counters on three sides. For homeowners who cook frequently or need substantial enclosed storage, it can provide an exceptional amount of usable workspace.
The trade-off is openness. In a smaller room, too many upper cabinets can make the kitchen feel enclosed, and the base-cabinet corners need careful detailing. A U-shaped kitchen is especially effective when one wall includes a window or a pass-through opening, which prevents the room from becoming visually heavy while bringing in natural light.
5. The peninsula layout for defined open-concept rooms
A peninsula extends from a wall or cabinet run and creates many of the benefits of an island without requiring access from all four sides. It can separate the kitchen from a living area, add seating, and establish a clear boundary in an open floor plan.
This is a strong option when a freestanding island would obstruct circulation or interfere with a patio door. The design must account for the seating side, knee clearance, and appliance door swings. A peninsula should support the room’s movement, not become a barrier between the kitchen and the spaces people use every day.
6. The island-centered kitchen for entertaining
For many larger remodels, an island is the focal point of the plan. It can hold a sink, dishwasher, microwave drawer, storage, seating, or a dedicated prep surface. More importantly, it gives the kitchen a social center while keeping guests outside the primary cooking zone.
Size alone does not make an island successful. An oversized island can constrict the perimeter work area, while a small island with no clear purpose becomes expensive furniture. Decide early whether the island is primarily for prep, cleanup, casual meals, or hosting. That decision determines plumbing, electrical requirements, storage configuration, and countertop detailing.
7. The chef’s kitchen with a dedicated prep zone
A high-performance kitchen often improves on the traditional work triangle by creating separate zones for refrigeration, prep, cooking, cleanup, and serving. This is particularly effective in homes where more than one person prepares meals at the same time.
A dedicated prep zone should be positioned near the refrigerator and include generous uninterrupted counter space, knife storage, and access to everyday tools. The cooktop zone needs landing space on both sides, while the cleanup zone benefits from proximity to dish storage and a trash pullout. This approach reduces cross-traffic and gives premium appliances the operational room they require.
8. The kitchen with a walk-in pantry
A walk-in pantry can reduce visual clutter in the main kitchen and free the perimeter cabinets for items used daily. It is a practical addition for households that buy in volume, entertain regularly, or want a more minimal display kitchen.
Placement matters. A pantry located too far from the refrigerator creates unnecessary steps, while one placed directly in a major traffic lane can become a bottleneck. In some homes, a tall pantry cabinet wall or a concealed appliance pantry delivers better value than giving up square footage for a separate room. The correct choice depends on the existing plan and the overall remodeling scope.
9. The appliance-wall layout for a clean architectural look
An appliance wall groups the refrigerator, ovens, pantry storage, and sometimes a coffee station into a single tall-cabinet composition. This creates a controlled, architectural appearance and keeps large appliances away from the main prep area.
This layout works particularly well in modern and transitional kitchens where homeowners want fewer visual interruptions. It also supports a cleaner island, since the island can remain focused on prep and seating rather than carrying every function. Ventilation, electrical planning, and door clearance must be resolved during preconstruction, not after cabinets are ordered.
10. The indoor-outdoor kitchen connection
In Southern California, a kitchen’s relationship to the backyard can be as valuable as its relationship to the dining room. A layout that opens toward a patio, pool area, or outdoor dining space can support entertaining and make the entire home feel larger.
However, larger openings may involve structural engineering, beams, drainage, energy requirements, and permitting. The kitchen must also retain enough wall space for cabinetry after doors or windows are expanded. A careful design-build review can determine whether a multi-panel door improves the home or compromises the storage and work surfaces that make the kitchen functional.
11. The two-island kitchen for larger homes
In a large-scale remodel or new construction project, two islands can divide functions effectively. One island may serve as a work surface with a sink and dishwasher, while the second becomes a clean serving and seating area for family and guests.
This configuration is not appropriate simply because the room is large. It requires thoughtful circulation, disciplined proportions, and a clear operational reason for each island. When executed correctly, it prevents guests from gathering around the active prep zone and gives the room a refined, resort-level sense of order.
12. The adaptable kitchen for aging in place and resale
An adaptable layout considers how the home will perform over time. Wider walkways, drawer-based storage, accessible appliance placement, and reduced level changes make the kitchen more comfortable for a broader range of users without sacrificing a luxury aesthetic.
This is also a practical resale consideration. Features such as wide circulation paths, a main-level kitchen, and well-organized storage appeal to families, long-term homeowners, and buyers looking for a home that will continue to work as their needs change.
What to Resolve Before Finalizing a Kitchen Layout
The most attractive plan on paper can fail when existing conditions are ignored. Before selecting finishes or approving cabinetry, evaluate structural walls, plumbing locations, electrical capacity, ventilation paths, window and door positions, and the condition of the subfloor. In older Los Angeles-area homes, these factors can directly affect feasibility, cost, and schedule.
Clearances deserve the same level of attention. Appliance doors, drawers, and seating need room to operate simultaneously. A refrigerator should not block the only route through the kitchen, and a dishwasher should not create a dead end when it is open. These are small planning decisions with a major effect on daily use.
For homeowners managing a full renovation, the strongest result comes from coordinating layout, engineering, permits, materials, and construction under one accountable process. MDM General Contractor approaches kitchen remodeling with that level of end-to-end control, helping clients make layout decisions that support both the finished design and the realities of construction.
The right kitchen layout should feel almost invisible once the project is complete: groceries have a logical destination, cooking has room to happen, guests know where to gather, and the home functions with confidence every day.