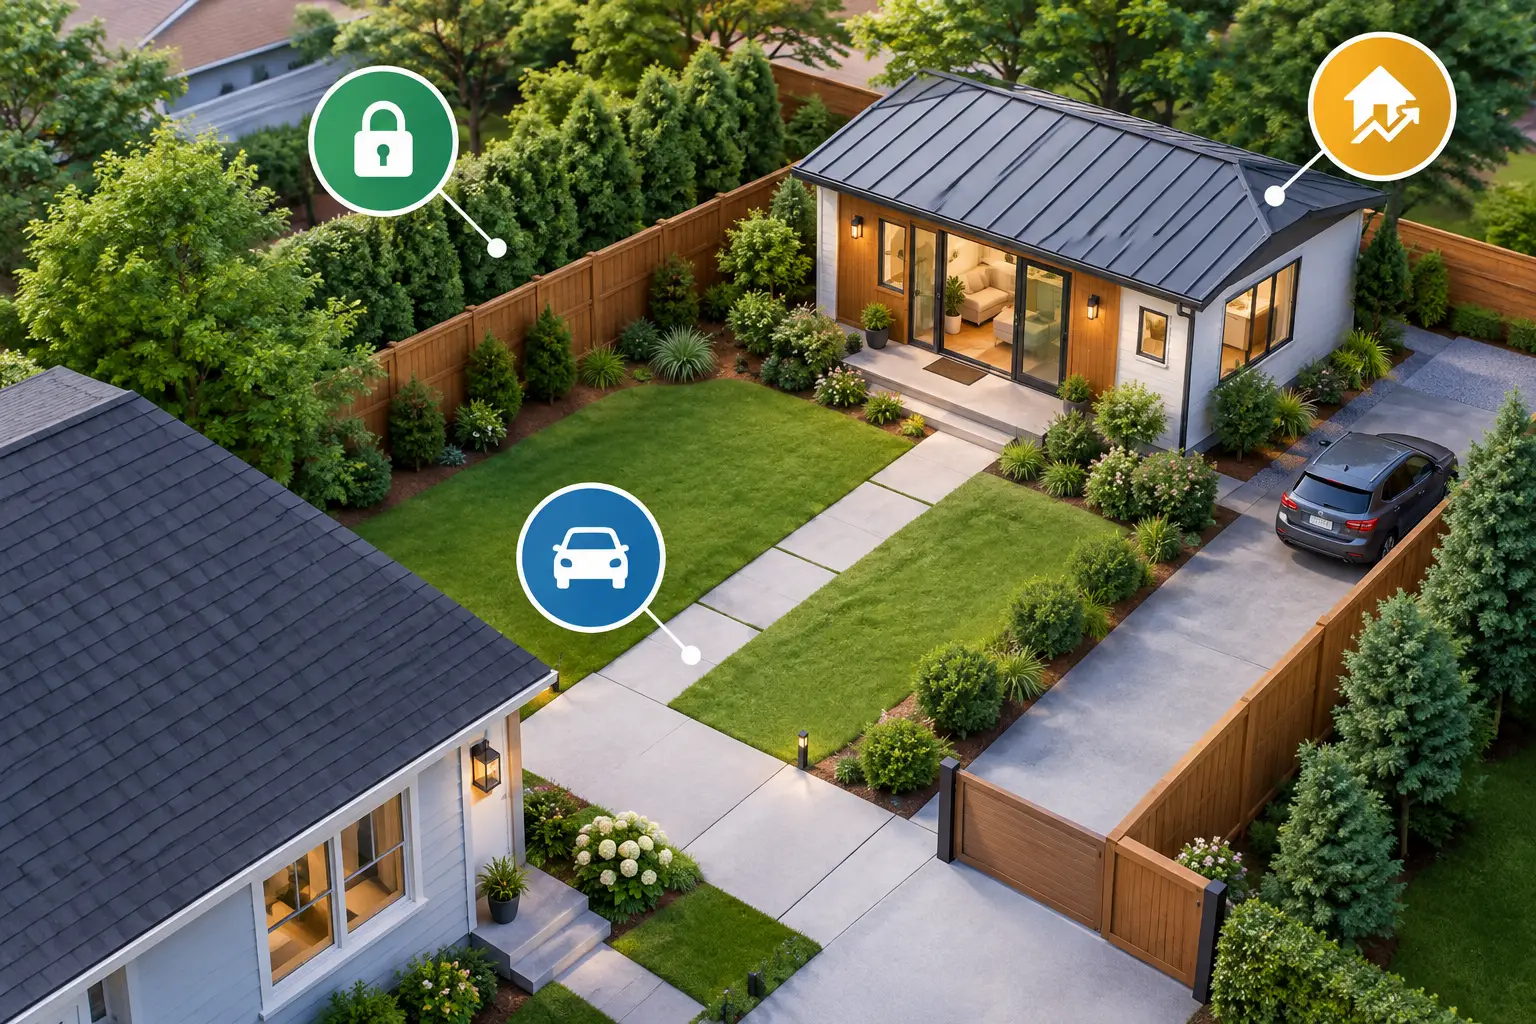
How to Site an ADU for Privacy, Access, and Value
A well-designed ADU can add flexible living space, rental income potential, and lasting property value. A poorly placed one can create privacy conflicts, expensive utility runs, awkward access, and a backyard that feels permanently compromised. Before selecting finishes or reviewing floor plans, homeowners need to solve the most consequential question on the project: where will the ADU sit?
Knowing how to site an ADU means balancing zoning requirements with the realities of your lot, your existing home, and the way people will move through the property every day. In Los Angeles and throughout Southern California, that balance is especially important. Lots vary widely, hillside conditions can change the equation, and local fire, access, drainage, and utility requirements may influence what looks feasible on paper.
Start With the Property, Not the Floor Plan
Many owners begin with the ADU they want: a 1,000-square-foot two-bedroom unit, a compact studio, or a poolside guest house. That vision is useful, but the site should determine the building envelope before the floor plan determines the site.
A professional site review starts with the existing conditions. This includes lot dimensions, property lines, the main residence footprint, detached garages, mature trees, retaining walls, slopes, easements, utility locations, drainage patterns, and the driveway. The goal is to identify where an ADU can be built with the least disruption and the strongest long-term result.
The most efficient location is not always the largest open area. A broad rear yard may appear ideal, for example, but putting the ADU at the very back of the lot could require long sewer, water, electrical, and gas runs. Those distances can affect excavation scope, trenching costs, electrical capacity upgrades, and future maintenance access. A slightly smaller footprint closer to existing connections can sometimes produce a more economical project without sacrificing comfort or design quality.
Confirm the Buildable Area Before Making Design Decisions
Setback rules, lot coverage limits, height restrictions, and separation requirements can define where the structure is allowed to go. State ADU legislation has expanded options for many California property owners, but site-specific rules still matter. Your jurisdiction, lot configuration, and project type can all affect the final placement.
A detached ADU may need to maintain certain setbacks from property lines, while an attached ADU may be governed by the configuration of the existing residence. Fire-rated construction, sprinkler requirements, or access conditions may also apply when a building is close to a neighboring property or another structure on the same lot.
Do not rely on a preliminary sketch or an online parcel map as a final authority. A current survey and coordinated review by the design, engineering, and construction team help prevent a costly problem: developing a plan that looks excellent but requires major redesign after plan check or field verification.
Easements Can Control the Layout
Utility easements, access easements, and drainage areas are often overlooked until late in planning. Building over an easement may be restricted or may require approval from the relevant utility provider. Even when construction is technically possible, it may create complications if utility work is needed later.
An experienced preconstruction team reviews title information, available surveys, and site conditions early. This is not administrative busywork. It is how a project avoids placing a new foundation, patio, or utility line where it will create future risk.
Protect Privacy for Both Homes
Privacy is one of the most valuable design decisions in an ADU project. It affects daily enjoyment, rentability, and the perceived quality of both the main residence and the accessory dwelling.
Start by mapping direct sightlines. Look from the main home toward likely ADU windows, patios, entries, and outdoor seating areas. Then do the same from the ADU toward the primary residence and neighboring homes. A window that provides a desirable view from inside the unit may expose a family room, bedroom, or pool area next door.
The solution is rarely to eliminate windows. A premium ADU should feel bright, open, and connected to outdoor space. Instead, position primary windows toward private side yards, gardens, or intentional landscape screens. Use higher clerestory windows where appropriate, orient patios away from the main home, and place bedroom windows thoughtfully. A few feet of adjustment during site planning can preserve a sense of separation that would be difficult to create after construction.
Entry placement matters just as much. An ADU entrance that opens directly onto the main home’s primary entertaining area may feel intrusive for everyone involved. Whenever the lot allows it, create a defined approach for the ADU. It might be a side-yard path, a gate from the driveway, or a landscaped walkway that gives residents and guests a clear route without cutting through the main home’s private outdoor zones.
Plan Access, Parking, and Daily Operations
An ADU should work on move-in day and still work years later when groceries, trash bins, deliveries, maintenance crews, and guests are part of the routine. That means considering more than whether someone can physically reach the front door.
Evaluate pedestrian access from the street or driveway, emergency access where required, and the route needed for construction equipment during the build. Tight side yards, steep grades, and limited driveway clearance can affect construction sequencing and cost. In some cases, equipment access may require temporary removal of fencing, landscaping, or hardscape. Those conditions should be identified before the budget is finalized.
Parking deserves a practical review even when regulations do not require an additional space. If the ADU is intended for extended family, a tenant, or a caregiver, where will vehicles realistically go? On a constrained urban lot, the answer may influence whether the ADU should sit behind an existing garage, beside a driveway, or in a location that preserves usable parking.
Trash storage, mail, exterior lighting, and address visibility are smaller details with real operational impact. Planning them early keeps the finished property organized rather than improvised.
Use Utilities and Infrastructure to Guide the Site
Utility planning is often where an apparently simple ADU becomes a complex construction project. The ADU needs properly sized water, sewer, electrical, and often gas connections, along with communications infrastructure and drainage solutions. The most favorable site is usually one that creates direct, serviceable routes while minimizing disruption to existing slabs, landscaping, and finished areas.
Electrical capacity is a major consideration, particularly for homes adding electric appliances, heat-pump HVAC, induction cooking, solar, battery storage, or electric vehicle charging. An electrical load calculation can determine whether the existing service is adequate or whether the project will require an upgrade. This decision may affect the best location for the ADU panel and the route of new feeders.
Sewer is equally critical. Gravity drainage depends on elevation, slope, and the location of the existing connection. If the proposed ADU sits low on the property or far from the sewer line, the plumbing design may become more involved. On hillside properties, drainage and retaining conditions deserve the same level of attention. Water needs to move away from both structures without creating erosion, ponding, or pressure against foundations.
Account for Sun, Outdoor Space, and Future Value
Southern California’s climate makes outdoor living part of the ADU experience, not an afterthought. Consider where the sun moves across the lot, particularly on the ADU’s windows, roof, and outdoor areas. West-facing glass can create intense afternoon heat, while a shaded patio may be more comfortable depending on the property’s microclimate and landscape.
The best orientation depends on the intended use. A rental ADU may benefit from a private, durable patio that requires minimal maintenance. A guest house may be positioned to connect with a pool or garden. A multigenerational unit may need closer proximity to the main house while still maintaining a dignified, independent entrance.
Also consider what remains after the ADU is built. Is there enough usable yard for the main residence? Can the pool equipment still be accessed? Will future additions, landscape upgrades, or a garage conversion remain possible? An ADU should improve the property’s function as a whole, not consume every available inch simply because the zoning envelope allows it.
How to Site an ADU With a Coordinated Team
The most reliable ADU siting process combines design vision with permitting strategy and construction knowledge from the start. Architects and designers can optimize layout, but the contractor’s field perspective is essential for evaluating access, excavation, utility routing, material staging, and real-world buildability.
At MDM General Contractor, this coordination is handled as part of an end-to-end design-build process. Site conditions, permitting considerations, premium materials, and construction execution are reviewed together so decisions made during design support the project through final completion.
For homeowners and investors, the key is to make siting decisions before plans become fixed. A detailed feasibility review may feel like an extra step at the beginning, but it protects the budget, schedule, and quality of the finished ADU. The right location gives the new home privacy, efficient infrastructure, comfortable outdoor space, and a clear place within the property for decades to come.