Can You Live During a Remodel? A Clear Answer
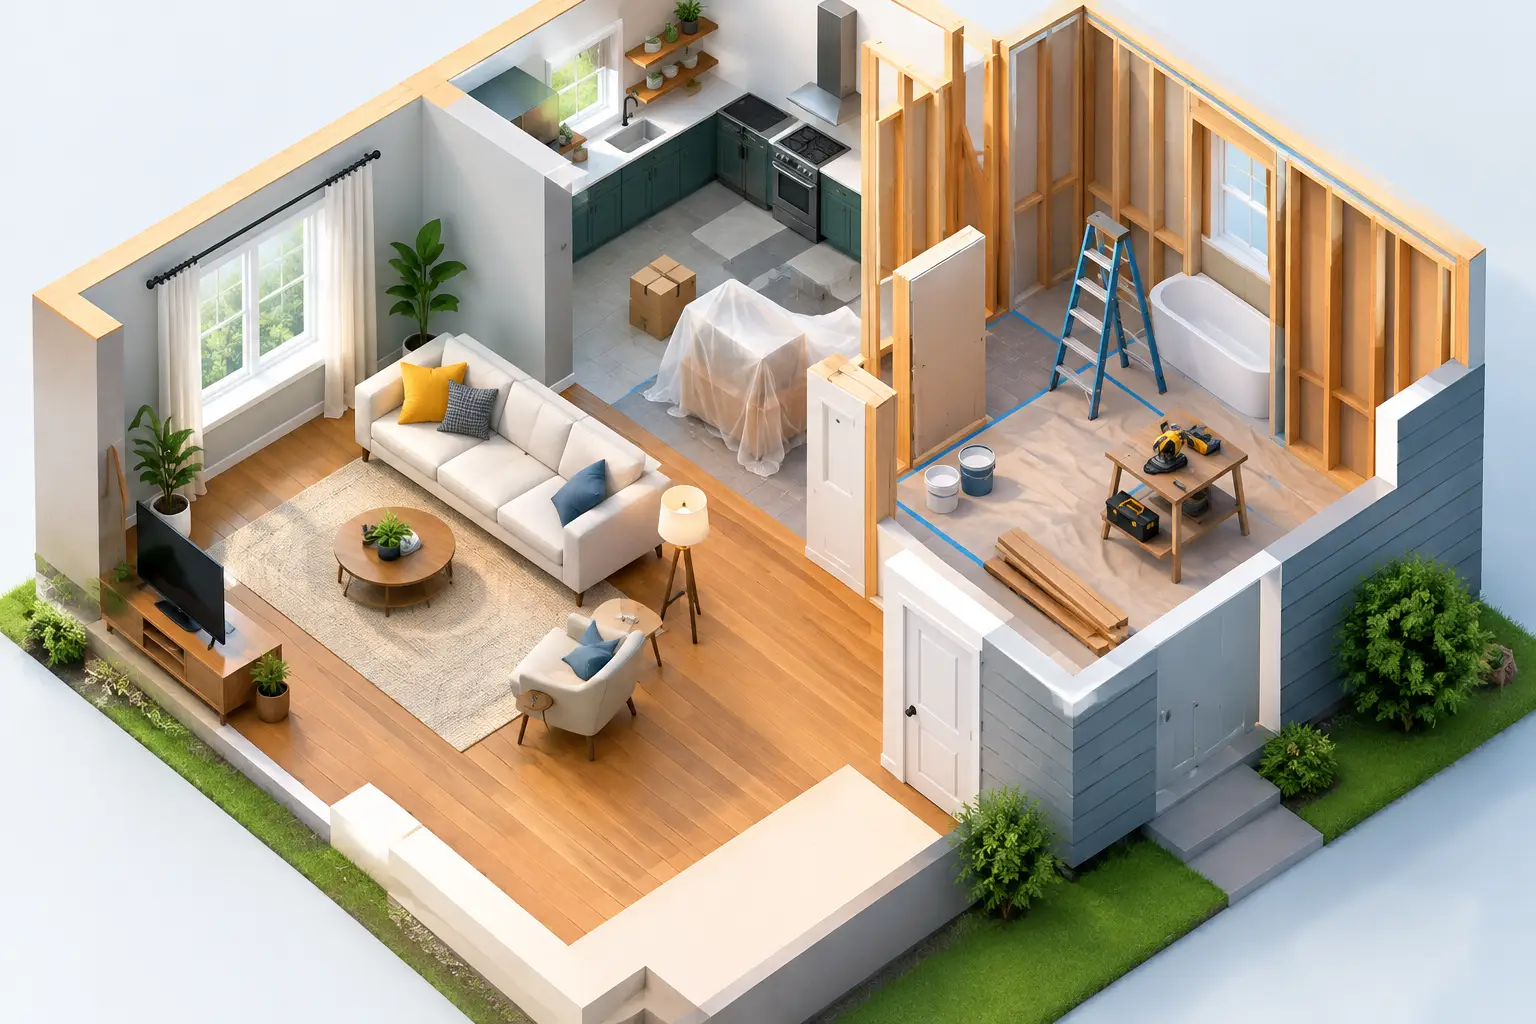
A remodel can make a well-loved home feel temporarily unrecognizable: plastic barriers in hallways, tools staged in the driveway, and construction activity starting early each morning. So, can you live during remodel work? Often, yes – but only when the project scope, safety conditions, and construction plan support it. For major renovations, choosing to stay without a realistic plan can add stress, slow production, and compromise daily comfort.
The decision is not simply about tolerance for dust or noise. It is about whether your household can safely function while key systems are offline and crews need unrestricted access to the work area. At MDM General Contractor, we evaluate occupied remodeling as an operational question from the beginning, not a last-minute accommodation.
Can You Live During a Remodel? It Depends on Scope
A focused remodel with a contained work zone is very different from a whole-home renovation. If the project involves one bathroom, a secondary bedroom, or a kitchen where another food-preparation area is available, remaining in the home may be reasonable. Proper containment, a predictable schedule, and clear access routes can make an occupied project manageable.
The answer changes when construction affects the home’s essential systems. Major kitchen remodels, primary bathroom renovations, room additions that open exterior walls, structural changes, plumbing reroutes, electrical panel upgrades, and full-home renovations can make daily living difficult or unsafe. A home may still have power and water on some days, but intermittent shutdowns are often necessary to complete work correctly and pass inspections.
In Southern California, the practical considerations can be more nuanced. Many homes have ADUs, guest suites, pool houses, or detached spaces that can serve as temporary living quarters. These options can allow homeowners to remain on the property while giving the construction team a clear, controlled work area. They only work, however, if they offer safe access, functioning utilities, and sufficient separation from active construction.
When Staying in the Home Makes Sense
Living in the home is usually most viable when the construction footprint is limited and the household has functioning alternatives. A hall bathroom remodel may be manageable if a second bathroom is available. A kitchen renovation can be workable for some families if they can create a temporary kitchen in a nearby room, garage, or covered outdoor area, subject to the home’s layout and project requirements.
The strongest candidates for occupied remodeling typically have three conditions in place: the work zone can be sealed off, the household can access a usable bathroom and sleeping areas, and the project does not require prolonged interruption of electrical, plumbing, HVAC, or gas service.
Homeowners should also consider their work schedules and tolerance for disruption. Remote workers may find it difficult to take calls over demolition, cutting, and deliveries. Families with infants, elderly relatives, people with respiratory sensitivities, or pets may need a more conservative plan even for a smaller project. Construction dust can be controlled, but no active renovation is completely quiet or invisible.
A well-managed contractor will define what areas are off limits, when utility shutdowns may occur, where materials will be stored, and how crews will enter and exit. This level of planning protects the household while allowing the project to move forward without repeated interruptions.
When Relocating Is the Better Decision
Temporary relocation is often the more efficient choice for extensive work. It gives the construction team the access required to sequence trades properly, complete demolition without daily resets, and protect newly installed materials from household traffic. For the homeowner, it creates distance from the noise, dust, decision fatigue, and changing conditions that naturally come with a major renovation.
Relocation should be strongly considered for a full-home remodel, a project involving multiple bathrooms and the kitchen, substantial structural work, foundation repairs, fire or smoke damage reconstruction, or renovations requiring the home to be without water, power, HVAC, or gas for extended periods. It is also wise when walls are opened, mold or damaged materials must be remediated, or crews need access through central living spaces every day.
There is a financial trade-off. A short-term rental, hotel, or furnished apartment adds cost. Yet staying in an unsuitable environment can create hidden costs of its own: delayed work, frequent cleaning, damaged furnishings, lost productivity, and mounting frustration. In many high-end renovations, a temporary move protects both the homeowner’s quality of life and the project schedule.
For property owners, an empty home can also simplify security, staging, and inspection coordination. The contractor can secure the site, protect finishes as they are installed, and maintain a more consistent production rhythm. That matters when a project includes premium cabinetry, stone fabrication, custom millwork, or detailed finish work where coordination and protection are critical.
The Real Issues: Utilities, Dust, Noise, and Access
Homeowners often focus first on dust, but utility access is usually the deciding factor. A contractor should provide advance notice for planned water, electrical, gas, and HVAC interruptions. Some shutdowns are brief. Others may extend across a workday or longer, depending on the scope, inspections, and conditions uncovered behind walls.
Dust management requires more than hanging a sheet of plastic at a doorway. A professional containment plan may include floor protection, sealed barriers, negative-air equipment, HEPA filtration, zipper access doors, and careful debris removal procedures. The appropriate measures depend on the project and the areas being occupied.
Noise is less controllable. Demolition, drilling, framing, and tile cutting are inherent parts of construction. Even projects with disciplined site management will have periods of high noise. If you need a quiet home office, uninterrupted naps for young children, or a calm environment for a pet, plan around the loudest phases rather than assuming every day will be the same.
Access is equally important. Crews need room for deliveries, equipment, dumpsters, and material staging. Homeowners need a safe, clear route to bedrooms, bathrooms, exits, and vehicles. Before work begins, confirm how the site will function each day. This includes parking, gate access, pet protocols, work hours, and who to contact when questions arise.
How to Make an Occupied Remodel Work
An occupied remodel succeeds when expectations are documented before demolition begins. Start by identifying the areas your household must use every day. Then determine what must remain operational and what can be temporarily relocated. A thoughtful preconstruction process turns those needs into a realistic site plan.
Create a dedicated living zone away from the work area. Keep it stocked with clothing, medications, chargers, important documents, and daily essentials so you are not repeatedly entering construction spaces. If the kitchen is under renovation, establish a temporary food setup with a refrigerator, microwave, coffee maker, and a simple cleanup plan. Disposable dishware may be practical for a short period, but the goal should be to keep the arrangement functional rather than improvised.
Protect belongings before work starts. Move valuables, artwork, fragile items, and sensitive electronics away from the construction zone. For large projects, off-site storage is often worth the investment. It gives the construction team more room to work and reduces the risk of dust exposure or accidental damage to personal property.
Communication should have structure. Ask for a primary project contact, a regular update cadence, and notice before utility interruptions or major phase changes. Weekly progress meetings are especially valuable on larger design-build projects because selections, field conditions, inspections, and scheduling decisions can affect the next stage of work.
Do not underestimate the value of making decisions early. Material selections, fixture approvals, appliance specifications, and finish details should be resolved as far ahead as possible. Late decisions can affect lead times and sequence, extending the period you are living around construction.
Questions to Ask Before You Decide
Before committing to stay, ask your contractor whether the home will have a usable bathroom, reliable sleeping areas, safe egress, and predictable utility service throughout the project. Ask how dust containment will be handled, where debris and materials will be staged, and which phases will be most disruptive.
You should also ask whether staying could affect the schedule. A candid contractor will explain where daily occupancy creates limitations, such as restricted demolition hours, reduced work zones, or additional protection and cleanup. The right answer is not always the most convenient one. It is the plan that protects safety, craftsmanship, and the final result.
A remodel should improve how your home lives long after construction is complete. Whether you stay or relocate, choose the arrangement that gives your project the space, access, and professional oversight it needs to be built properly.