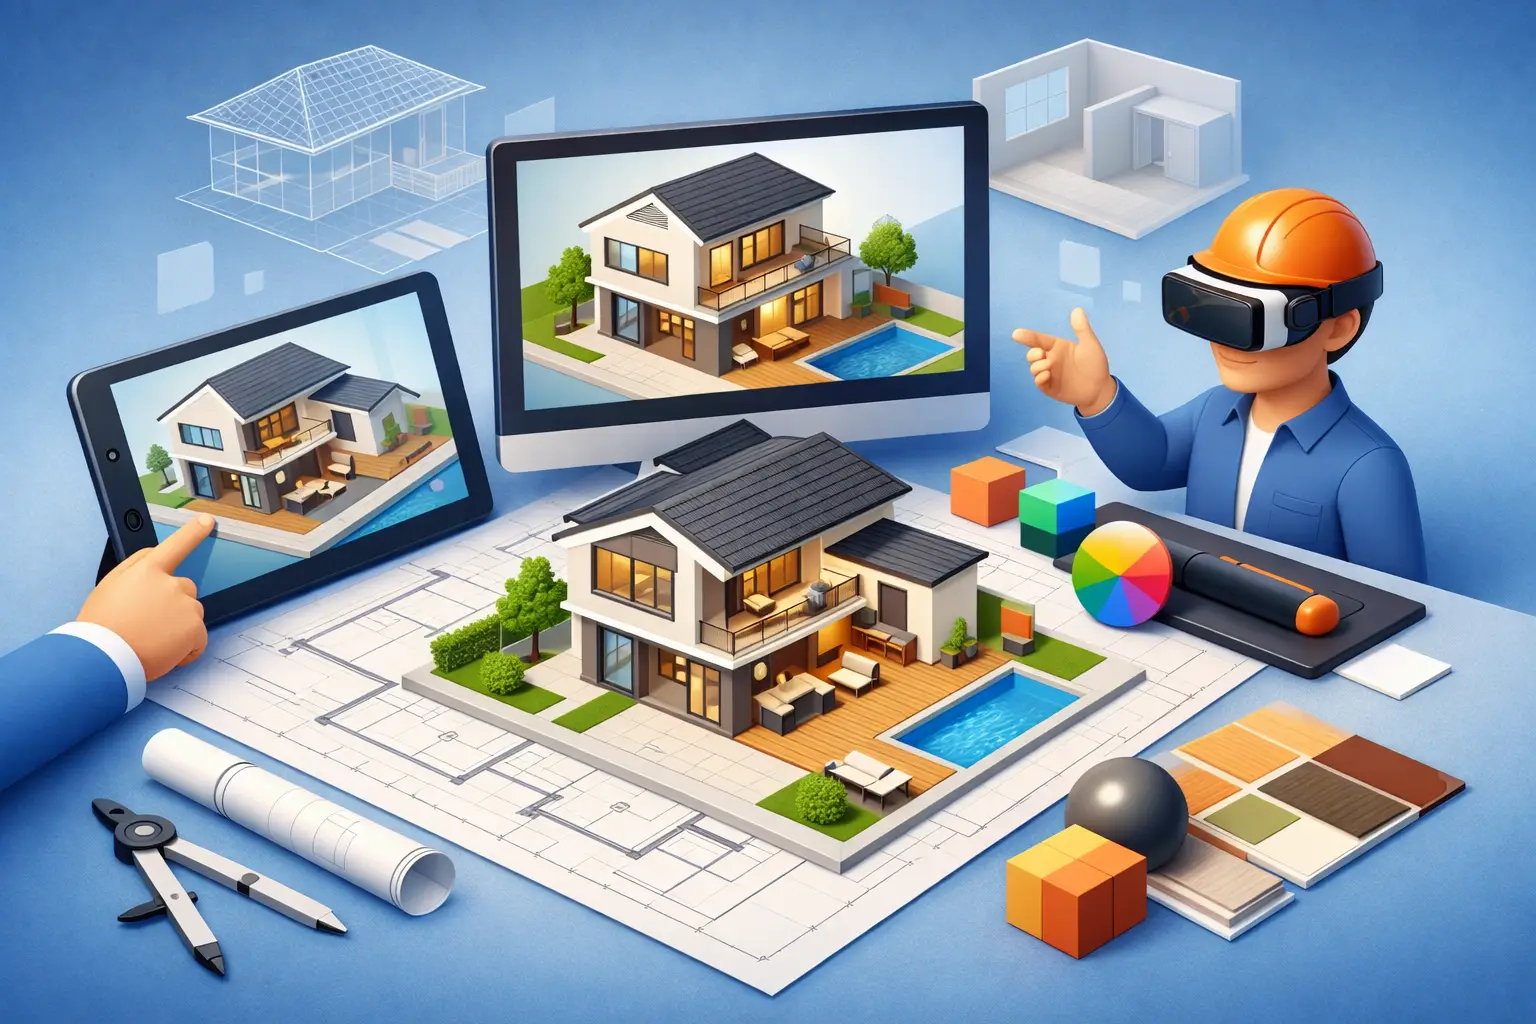
Why 3D Home Design Services Matter
A luxury remodel rarely goes off track because of one big mistake. More often, problems start with small gaps in communication – a ceiling detail that looked different on paper, a kitchen island that felt oversized once framed, or a bathroom layout that worked dimensionally but not in daily use. That is exactly where 3d home design services add real value. They turn ideas, measurements, and finish selections into a visual plan clients can evaluate before construction begins.
For homeowners planning a major renovation, an addition, an ADU, or a ground-up build, that level of clarity is not a design extra. It is a project control tool. When the design intent is clear early, decision-making improves, revisions are more focused, and construction teams can move with greater confidence.
What 3D home design services actually do
At the simplest level, 3D home design services create realistic visual models of a future space. But for serious residential construction, the role is broader than producing attractive renderings. A well-developed 3D design process helps coordinate layout, proportions, circulation, materials, lighting, and architectural features before those decisions become expensive in the field.
That matters because most homeowners do not read plans the way builders, architects, or engineers do. A floor plan can show dimensions and relationships, but it does not always communicate volume, scale, or how finishes work together. A 3D model closes that gap. It gives the client, designer, and builder a shared view of the project.
In practical terms, that can mean evaluating whether a vaulted ceiling adds presence or makes a room feel overstretched. It can mean testing cabinet lines against appliance placement, comparing flooring and wall treatments in one composition, or confirming whether a new opening truly improves sight lines and flow. The point is not just to make the home look appealing on screen. The point is to make better decisions before demolition, framing, and finish work begin.
Why 3D home design services matter in high-value projects
The larger and more customized the project, the more costly uncertainty becomes. In a cosmetic refresh, a homeowner may be able to adjust as work progresses. In a full-home remodel or new construction project, that approach gets expensive fast.
3D home design services are especially valuable when multiple systems and stakeholders are involved. Structural changes, custom millwork, large-format tile, premium plumbing fixtures, lighting plans, and indoor-outdoor transitions all affect one another. A design issue in one area can trigger revisions in several others. Visual coordination early helps protect the schedule and budget later.
This is one reason design-build firms tend to place more weight on 3D planning than firms operating in separate silos. When design, materials selection, and construction oversight work as one process, 3D visualization becomes part of execution, not just presentation. It supports estimating, sequencing, and scope alignment in a way standalone sketches usually cannot.
There is also a client confidence factor that should not be overlooked. Homeowners making substantial investments want to know what they are approving. They want to see how a new kitchen relates to adjacent living space, how a primary bath feels at full scale, or how a second-story addition changes the overall character of the home. That confidence tends to lead to better approvals and fewer emotionally driven reversals once construction is underway.
Where 3D design makes the biggest difference
Not every project requires the same level of modeling, but some project types benefit from it more than others. Kitchen remodels are an obvious example because they combine layout, storage, appliance integration, lighting, and finish coordination in a relatively compact footprint. Small changes in spacing or sight lines can have a major impact on usability.
Bathrooms benefit for a different reason. They are detail-heavy spaces where clearances, niche placement, tile transitions, vanity proportions, and fixture relationships all matter. On paper, many options seem workable. In a 3D environment, weak decisions become easier to spot.
Room additions, ADUs, and full-home remodels gain even more from 3D planning because the work affects the overall composition of the home. These projects raise questions that go beyond one room. Does the addition feel integrated or tacked on. Does the roofline make sense. Do window placements support both exterior elevation and interior function. Those are not minor aesthetic concerns. They affect value, livability, and how complete the final build feels.
For fire rebuilds or major structural reconfigurations, 3D design can also help homeowners move from uncertainty to direction. When clients are rebuilding after damage or planning a substantial redesign, they often need help seeing not just what can be restored, but what can be improved.
What homeowners should expect from the process
A professional 3D design process should begin with accurate information, not assumptions. That means field measurements, existing-condition review, and a clear understanding of the project goals. If the underlying dimensions or scope are loose, even an impressive rendering can become misleading.
From there, the design team typically develops layout options, massing concepts, or room configurations based on the priorities of the project. In some cases, the focus is architectural – walls moved, openings widened, ceiling conditions changed. In others, the focus is interior-driven – cabinetry, surfaces, fixtures, lighting, and materials.
The strongest process is iterative but controlled. Clients should have room to compare options and refine decisions, but endless redesign is not productive. The goal is to move from concept to alignment efficiently, with each round improving precision. That only works when the team guiding the process understands both design intent and construction reality.
This is where experience matters. A design may look excellent in a rendering and still create budget strain, code issues, or field complications. Good 3D home design services do not exist in isolation from buildability. They should reflect realistic dimensions, material behavior, installation requirements, and project priorities.
The trade-offs clients should understand
3D design is valuable, but it is not magic. It does not eliminate every change order, and it does not replace architecture, engineering, or permit documentation where those are required. It is one part of a disciplined preconstruction process.
There is also a difference between basic visualization and construction-informed design. Some providers can produce attractive imagery without fully understanding how a wall assembly, structural beam, or cabinet filler condition affects the final result. That gap matters. If the visuals create expectations that the build documents do not support, frustration follows.
Clients should also know that more detail is not always better at the earliest stage. Early concepts need enough realism to guide direction, but trying to finalize every finish before layout and scope are resolved can slow progress. The right level of detail depends on where the project stands.
Cost is another consideration. A sophisticated 3D design process requires time, coordination, and technical skill. But on a substantial remodel, addition, or custom build, that investment is often small compared to the cost of redesigning work in the field. The question is less whether 3D design has a fee and more whether the project can afford unclear decisions.
Choosing 3D home design services that support execution
Homeowners should look beyond visual appeal when evaluating 3D home design services. The more important question is whether the service is integrated with a disciplined project delivery process. If the designer, estimator, and builder are not aligned, the model may inspire confidence without improving execution.
A stronger model is one where planning, selections, pricing logic, and construction oversight work together. That is particularly relevant in Southern California, where permitting, structural requirements, zoning constraints, and property value expectations often make projects more complex than they first appear.
For clients who want one accountable team rather than fragmented vendors, integrated design-build planning offers a measurable advantage. Firms such as MDM General Contractor use 3D design as part of a broader system – helping clients evaluate options, coordinate materials, and move into construction with fewer unknowns. That approach tends to produce a cleaner handoff from concept to build because the people shaping the design also understand how the project will be executed.
The right partner should be able to explain not only what the space will look like, but how decisions made in design affect schedule, cost, permitting, and craftsmanship. That is the difference between a rendering service and a project delivery strategy.
When a homeowner can see the project clearly before work begins, better decisions follow. The finishes feel more intentional, the layout performs the way it should, and the construction team works from a shared target rather than a series of assumptions. For major residential work, that kind of clarity is not a luxury. It is one of the smartest ways to protect both the vision and the investment.