Fire Resistant Materials for Safer Home Builds
A home’s fire performance is decided long before the walls are painted. It begins with the assembly behind the finish materials: the roof, exterior walls, vents, glazing, framing details, and the way every penetration is sealed. For Southern California homeowners, fire resistant materials are not a decorative upgrade or a single product decision. They are part of a coordinated building strategy that can protect life, reduce damage, support code compliance, and preserve long-term property value.
That distinction matters most in a major remodel, room addition, ground-up build, or fire rebuild. Choosing a noncombustible exterior panel while overlooking vulnerable eaves, open vents, or combustible decking creates a false sense of security. Effective fire-resistant construction is about how materials and details perform together under real conditions.
What Fire Resistance Actually Means
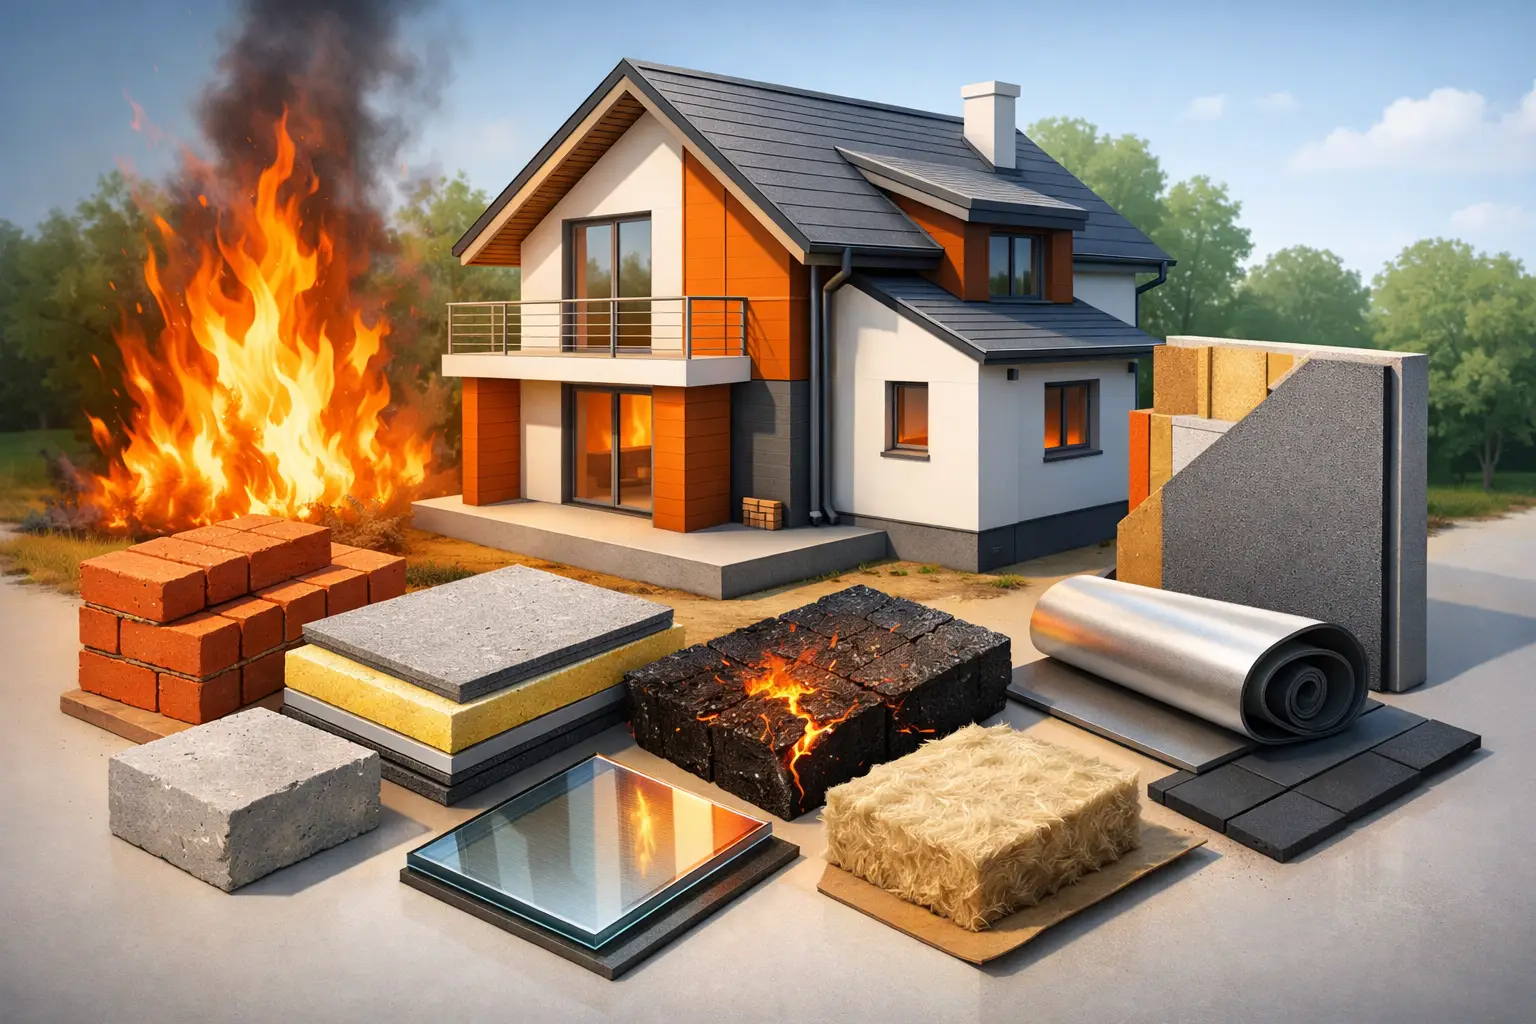
“Fire resistant” is often used as a catch-all term, but construction materials perform differently when exposed to heat, flame, and wind-driven embers. Some materials are noncombustible, meaning they do not ignite or materially contribute fuel to a fire. Others are combustible but have been treated or engineered to slow flame spread. Still others are part of tested assemblies designed to resist fire for a specified period.
For a homeowner, the practical question is not simply, “Is this material fireproof?” Very few building components are immune to extreme fire conditions. The better question is: how does this product perform in its intended location, and how does it integrate with the rest of the building envelope?
A roof covering may carry a Class A rating, for example, while a wall assembly may be rated for a set duration based on its framing, insulation, gypsum board, sheathing, and fastening method. These ratings cannot be mixed and matched casually. A high-performing assembly depends on approved products, correct installation, and details that are not compromised in the field.
Where Fire Resistant Materials Matter Most
In wildfire-prone parts of Los Angeles, Orange, Riverside, and San Bernardino Counties, flying embers can travel well ahead of the main fire front. They collect in roof valleys, enter through vents, land on decks, and ignite debris against exterior walls. That makes the exterior envelope a priority, particularly on properties located in or near designated fire hazard areas.
Roofing and Roof Edge Details
The roof is one of the home’s most exposed surfaces. Class A roof systems are a common starting point for new construction and substantial renovations, but the system is more than the visible tile, metal, or composition shingle. Underlayment, flashing, roof-to-wall intersections, skylight curbs, gutters, and the condition of the roof deck all affect performance.
Metal, concrete tile, and certain rated composition roofing products can offer strong fire performance. The right selection depends on architectural style, structural capacity, budget, maintenance expectations, and applicable requirements. A heavier concrete tile roof, for instance, may require structural review, while metal roofing can provide a clean contemporary profile but requires careful detailing to manage expansion, sound, and water drainage.
Exterior Walls, Siding, and Soffits
Fiber-cement siding, stucco, masonry, and certain metal cladding systems are frequently used where enhanced exterior fire performance is needed. These materials can be durable and visually refined, but they should be evaluated as part of the complete wall system. Behind the finish are weather barriers, sheathing, insulation, framing, and openings that must be properly coordinated.
Soffits and eaves deserve particular attention. Open eaves, exposed framing, and combustible soffit materials can create vulnerabilities when embers are present. Boxed eaves with noncombustible or ignition-resistant finishes may improve protection while also delivering a more finished architectural appearance.
Windows, Doors, and Vents
Windows are not just design features. Their glass type, frame material, size, placement, and installation all influence how a home responds to heat exposure. Tempered glass is generally more resistant to thermal stress than standard annealed glass, while dual-pane configurations can provide additional performance benefits. Large expanses of glazing remain a design decision that should be balanced against exposure, orientation, energy goals, and local requirements.
Vents are equally critical. Attics, crawl spaces, and other concealed areas need ventilation, yet those openings can allow embers into the structure. Ember-resistant vents and properly detailed vent locations help address this risk without ignoring moisture control and ventilation needs. This is a technical coordination issue, not a finish-selection decision.
Decks, Fences, and the First Five Feet
Outdoor living areas are often where a resilient exterior plan loses momentum. Wood decking, fencing that connects directly to the house, stored furniture, and landscape debris can create a continuous fuel path toward the structure.
Composite decking, concrete, stone, tile, and metal-framed deck assemblies may offer better fire performance than traditional wood products, depending on the specific product rating and installation. Fences should also be considered in relation to the home. A noncombustible section or gate near the structure can interrupt the path of a fire without forcing the entire yard into an industrial design.
Interior Protection Is About Containment
Wildfire resilience receives much of the attention in Southern California, but interior fire protection remains fundamental in every residence. Fire-rated gypsum board, mineral wool insulation, fire-rated doors, and correctly sealed penetrations can help slow the spread of fire and smoke between rooms, garages, utility spaces, and attached accessory dwelling units.
The garage-to-house connection is a common example. This area may require a rated separation because garages contain vehicles, equipment, chemicals, and other potential ignition sources. The door, walls, ceiling, duct penetrations, and gaps around utilities must be addressed as a system. Installing a rated door alone does not create a compliant or dependable separation.
In multi-unit properties, ADUs, and larger custom homes, fire separation details can become more complex. Rated walls may need to continue through concealed spaces, and plumbing, electrical, and HVAC penetrations may require listed firestop systems. These details are not visually dramatic, but they are central to a professionally managed build.
Design, Cost, and Code Must Be Coordinated Early
The most efficient time to make material decisions is during preconstruction, before plans are finalized and permits are submitted. Late changes can affect structural design, exterior elevations, energy documentation, lead times, and budget. They can also create inconsistencies between approved plans and field conditions.
A premium home does not need to look fortified to be thoughtfully protected. A well-designed stucco facade, architectural metal roof, stone hardscape, and contemporary glazing can meet a high design standard while supporting a more resilient building envelope. The key is to select materials with a clear understanding of where they are installed and what performance is required.
Cost should be evaluated over the life of the project, not only at purchase. Some fire-resistant products carry a higher initial price but may offer lower maintenance demands, better durability, or stronger market appeal. Other upgrades may not be justified for every property. The appropriate scope depends on the site, local code requirements, insurance considerations, exposure conditions, and the homeowner’s long-term plans.
Why Installation Quality Changes the Outcome
Even the best materials can underperform when installation lacks discipline. Incorrect clearances, unsealed joints, missing flashings, incompatible sealants, and unprotected openings can undermine an otherwise strong specification. Fire performance is particularly sensitive to these details because heat, smoke, and embers exploit small gaps.
This is where end-to-end project management provides a real advantage. The architectural, engineering, permitting, materials, and construction teams need to work from the same intent. At MDM General Contractor, that coordination is approached as part of the build process, not as a correction after materials arrive on site.
For homes affected by a prior fire, a rebuild also presents an opportunity to improve performance beyond what existed before. That may include revised roof and vent details, upgraded exterior cladding, stronger separation between the garage and living space, or a reconfigured outdoor area that reduces combustible material near the structure.
A resilient home is not created by checking a single box on a material schedule. It is created by making informed decisions early, specifying the right assemblies, and executing every detail with accountability from the foundation to the final finish.