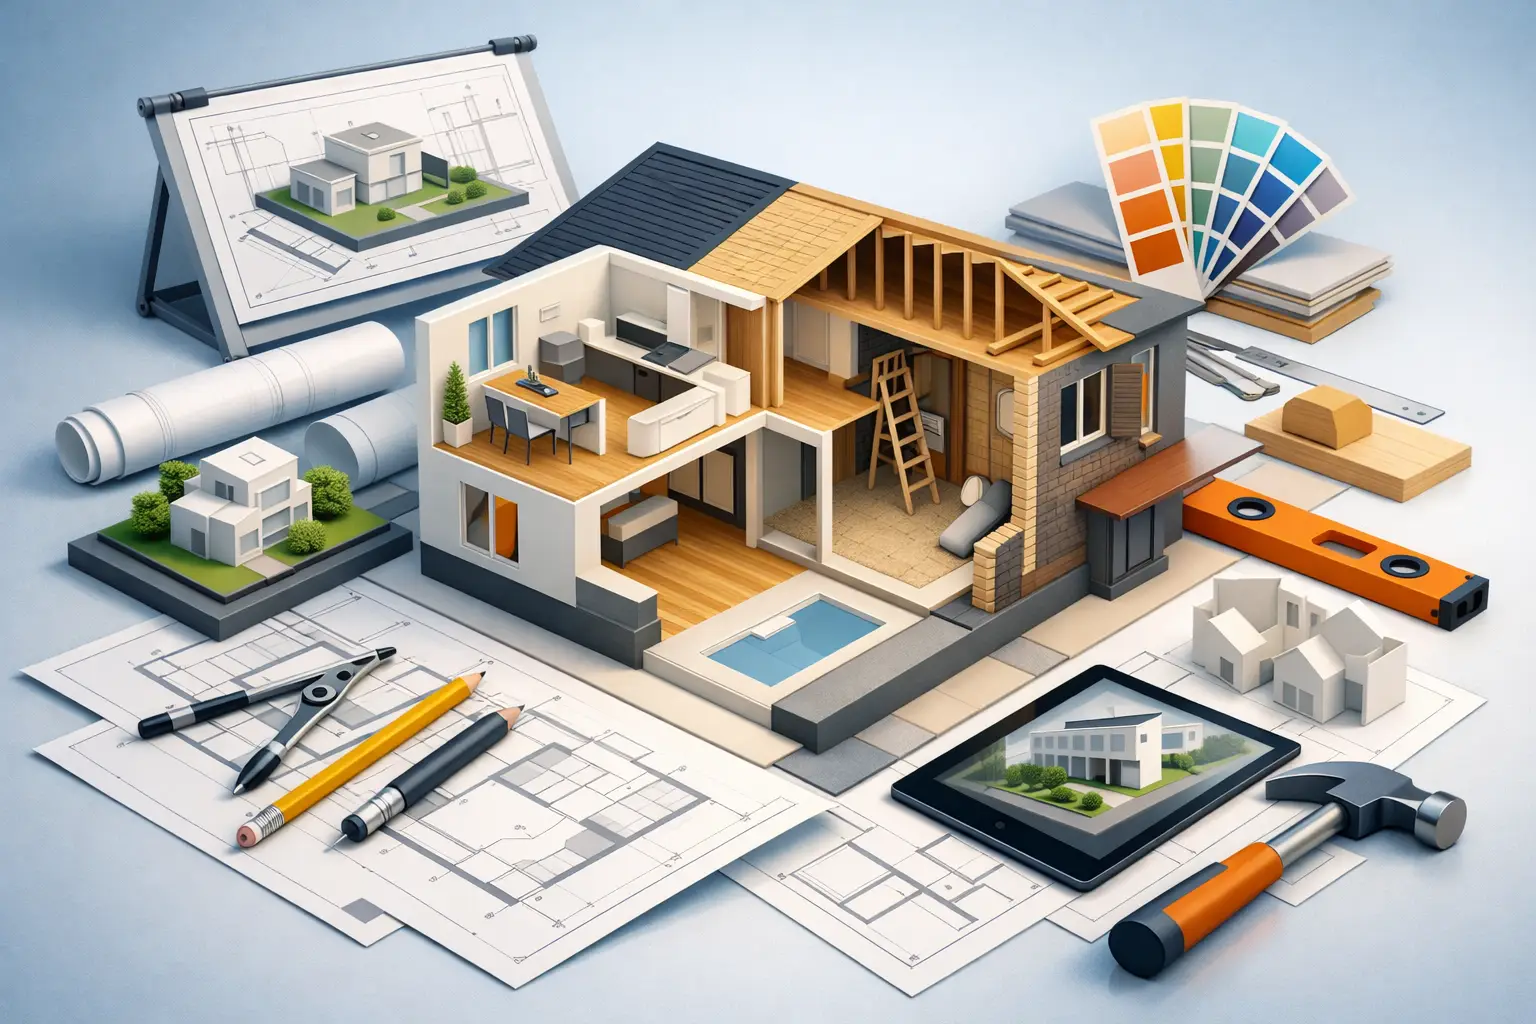
Architectural Planning for Renovations That Perform
A beautiful renovation can still become an expensive disappointment when the plans do not account for structure, code, materials, and construction sequencing. Architectural planning for renovations is the disciplined work that turns an idea – a larger kitchen, a primary suite addition, an ADU, or a full-home transformation – into a buildable scope with clear decisions behind it.
For homeowners across Los Angeles and Southern California, that planning matters even more. Older housing stock, hillside conditions, zoning limits, seismic requirements, utility constraints, and local permitting processes can all shape what is possible. The right plan does more than make a home look better. It protects the investment, reduces avoidable change orders, and gives the construction team a reliable path to execute.
Start With the Property, Not the Floor Plan
Most renovation conversations begin with a wish list. That is natural, but a professional process starts by understanding the existing property. Before finalizing layouts or selecting finishes, the project team needs to evaluate the house as it is built today.
This includes verifying existing conditions, measuring the structure, reviewing rooflines and foundation conditions, locating mechanical systems, and identifying walls that may be bearing loads. On a major remodel, the team should also consider drainage, electrical service capacity, plumbing routes, window placement, and access for construction.
A concept that looks efficient on paper may require a costly structural beam, a new sewer connection, or an electrical panel upgrade once it reaches the field. None of those findings necessarily stops a project. They simply need to be identified early enough for the owner to make informed decisions.
For a home in Los Angeles, a site review should also address local realities. A property may be subject to hillside review, historic considerations, fire-zone requirements, or zoning rules that affect setbacks, height, floor area, and accessory dwelling units. The planning phase is where the project team separates a strong opportunity from an assumption.
Define the Real Objective
A renovation should solve a specific problem, not just collect features. A growing family may need better bedroom distribution and storage. An owner preparing to age in place may need wider clearances, a first-floor suite, and improved bath access. An investor may prioritize layout efficiency, rental potential, and durable finishes that support long-term value.
Those goals lead to different planning decisions. Opening a kitchen to a living area may be the right move for entertaining, but it can reduce wall space for cabinetry and affect how the home is heated and cooled. A room addition can improve livability, but it may be less valuable than reorganizing underused square footage already inside the footprint. Good planning tests these trade-offs before construction commits the budget.
Architectural Planning for Renovations Connects Design to Cost
The strongest renovation plans balance visual ambition with construction reality. Architectural drawings establish space, circulation, exterior character, and major building components. They should be developed alongside preliminary pricing, engineering input, and material expectations – not handed to a contractor after every design decision has already been made.
This is where an integrated design-build process provides meaningful control. When design and construction teams are coordinating from the beginning, a proposed feature can be reviewed for cost, lead time, installation complexity, and permit implications while there is still room to adjust it.
For example, a wall of large sliding glass doors may create an exceptional indoor-outdoor connection. It may also require structural engineering, a recessed track detail, weatherproofing strategy, specialized glazing, and a longer procurement schedule. The feature may still be worth it, but the owner should understand the complete requirement rather than see it as a simple line item.
Establish a Budget Range Early
A realistic preliminary budget does not limit design quality. It directs effort toward decisions that produce the greatest impact. At this stage, the budget should account for more than cabinets, tile, and labor. It must include design and engineering, permit fees, demolition, structural work, mechanical upgrades, site protection, finish materials, and a contingency appropriate to the age and condition of the home.
Older homes deserve particular caution. Once walls and floors are opened, concealed conditions can emerge: outdated wiring, damaged framing, unpermitted work, plumbing deterioration, or moisture issues. A well-managed plan includes reasonable contingency and establishes a process for addressing discoveries without losing control of the entire project.
Owners should also distinguish between allowances and final selections. An allowance can help advance the plan when a material has not been chosen, but it is not a guarantee that every desired product fits the number. Early selection of high-impact items – cabinetry, windows, appliances, plumbing fixtures, flooring, and specialty lighting – improves pricing accuracy and protects the construction schedule.
Permits and Engineering Are Part of the Design
Permitting is often treated as an administrative task that happens after design. In practice, it is a core part of architectural planning. Permit drawings must communicate enough information for the reviewing jurisdiction to confirm compliance with building, zoning, energy, plumbing, electrical, and safety requirements.
The exact scope determines which consultants are needed. A cosmetic bathroom remodel may need limited plan documentation, while a full-home renovation, addition, ADU, or structural reconfiguration can require architectural plans, structural calculations, Title 24 energy documents, soils information, and civil or survey work. The goal is not to over-engineer a straightforward project. The goal is to assemble the right documentation for the actual work.
Permit review can also influence timing. Corrections from the city are common, particularly on substantial projects. A prepared team builds review time into the preconstruction schedule, responds to corrections methodically, and avoids treating permit approval as a last-minute hurdle.
Avoid Planning Around Unverified Assumptions
Several assumptions cause unnecessary trouble: that an existing addition was permitted, that a wall is nonstructural, that an ADU will fit because a neighbor has one, or that a desired layout will meet required setbacks and light-and-ventilation rules. These items should be verified through records, field review, and professional analysis.
A clear feasibility review should answer at least five questions:
- What can be built under the property’s zoning and site constraints?
- What existing conditions must be repaired, upgraded, or engineered?
- Which design choices have the greatest effect on cost and schedule?
- What approvals and consultant documents are required?
- How will occupants, possessions, access, and safety be managed during construction?
The answers create a more reliable scope before the project reaches demolition, where changes are typically more disruptive and more expensive.
Design for Construction, Not Just Presentation
Renderings and finish boards are valuable decision tools, especially for clients making high-end material selections. They are not a substitute for construction-ready documentation. The construction team needs coordinated drawings and specifications that clarify dimensions, transitions, fixture locations, ceiling conditions, door swings, cabinet details, and material changes.
Small details have a major effect on the finished result. Consider where tile terminates at a doorway, how a floating vanity is supported, whether a recessed light conflicts with framing, or how new flooring meets an existing area that remains. These decisions are difficult to resolve well when they are deferred to the jobsite.
Sequencing also belongs in the plan. Custom windows, cabinetry, stone slabs, specialty hardware, and certain appliances may have lead times that influence the start date or the order of work. A premium renovation is not simply a collection of premium materials. It is the precise coordination of those materials, trades, inspections, and installation standards.
Keep One Accountable Team From Preconstruction Through Closeout
Fragmented project delivery creates gaps. An architect may complete plans without current construction pricing. A contractor may discover conflicts after permits are issued. A homeowner may be left coordinating designers, vendors, engineers, and installers while trying to make time-sensitive decisions.
MDM General Contractor approaches major renovations through end-to-end management, coordinating design, architecture and engineering, permitting, material selection, and construction within one accountable process. That structure helps preserve design intent while giving clients clearer communication about scope, cost, schedule, and field conditions.
Accountability does not mean every decision is predetermined. It means decisions are documented, responsibilities are clear, and issues are addressed with the full project context in view. The result is a more controlled experience for homeowners who expect craftsmanship without unnecessary uncertainty.
Make the Plan Detailed Enough to Protect the Vision
There is a point at which further design refinement produces diminishing returns, but most troubled renovations fail because decisions were made too late, not too early. Before construction begins, the owner should have confidence in the approved layout, the exterior approach, major systems, finish direction, budget framework, permit path, and construction sequence.
That level of preparation does not remove every surprise from a renovation. Existing homes always carry some uncertainty. It does ensure that surprises are exceptions managed by a professional team, rather than the operating model of the project.
A renovation deserves the same level of planning as the life it is meant to support. When architecture, engineering, budget, permits, and construction are aligned before work begins, the finished home has a far better chance of delivering on both its design promise and its long-term value.