Best ADU Privacy Features for Los Angeles Lots
A well-designed ADU can add independent living space, rental income, and long-term property value without making the primary home feel exposed. The best ADU privacy features are not decorative afterthoughts. They are decisions made early in site planning, architecture, and construction – especially on the close-set lots common throughout Los Angeles, Orange County, Riverside, and San Bernardino.
Privacy works best when it is layered. A fence alone may block one view but do nothing for bedroom sightlines, outdoor noise, shared walkways, or the feeling that tenants and homeowners are living on top of each other. A professionally planned ADU considers all of those conditions together, then balances them with daylight, ventilation, security, building code requirements, and the look of the property.
Start With Site Planning, Not Screening
The most valuable privacy decision is where the ADU sits on the lot. Before selecting windows, hedges, or gates, evaluate the relationship between the main residence, neighboring homes, alleys, driveways, utility easements, and usable outdoor areas.
For many detached ADUs, orienting the front door and primary windows away from the main house creates immediate separation. This may mean placing the ADU entry on a side yard, toward a rear path, or toward an alley where access is appropriate. The goal is not to hide the unit. It is to give each residence a clear sense of arrival and daily independence.
Window placement deserves the same discipline. Large living-room glazing can face a private yard or a carefully landscaped side setback, while bathrooms, closets, stairwells, and secondary rooms can occupy elevations that face a neighbor or the main residence. High clerestory windows can bring in natural light without opening direct views into adjacent rooms or patios.
There are trade-offs. Maximizing privacy by turning every window inward can make an ADU feel dark and confined. The better approach is to identify where broad views and daylight add value, then use architecture and landscape design to protect those exposures.
Best ADU Privacy Features That Work Together
Intentional window design
Windows are often the first source of avoidable privacy problems. A direct line of sight from an ADU bedroom into a primary-home bedroom is difficult to correct after framing and finishes are complete. Offset window locations, raise sill heights where appropriate, and avoid facing major glazing directly toward neighboring windows.
For areas that need light but not visibility, specify frosted or obscured glass. This is particularly effective in bathrooms, laundry rooms, entry sidelights, and stair landings. Operable clerestory windows can also support airflow while maintaining privacy.
Exterior shading can add another level of control. Fixed overhangs, slatted screens, and architectural fins reduce unwanted views and harsh sun while giving the building a more intentional, high-end appearance. These elements should be designed with the ADU facade, not attached as an improvised solution later.
Defined outdoor living areas
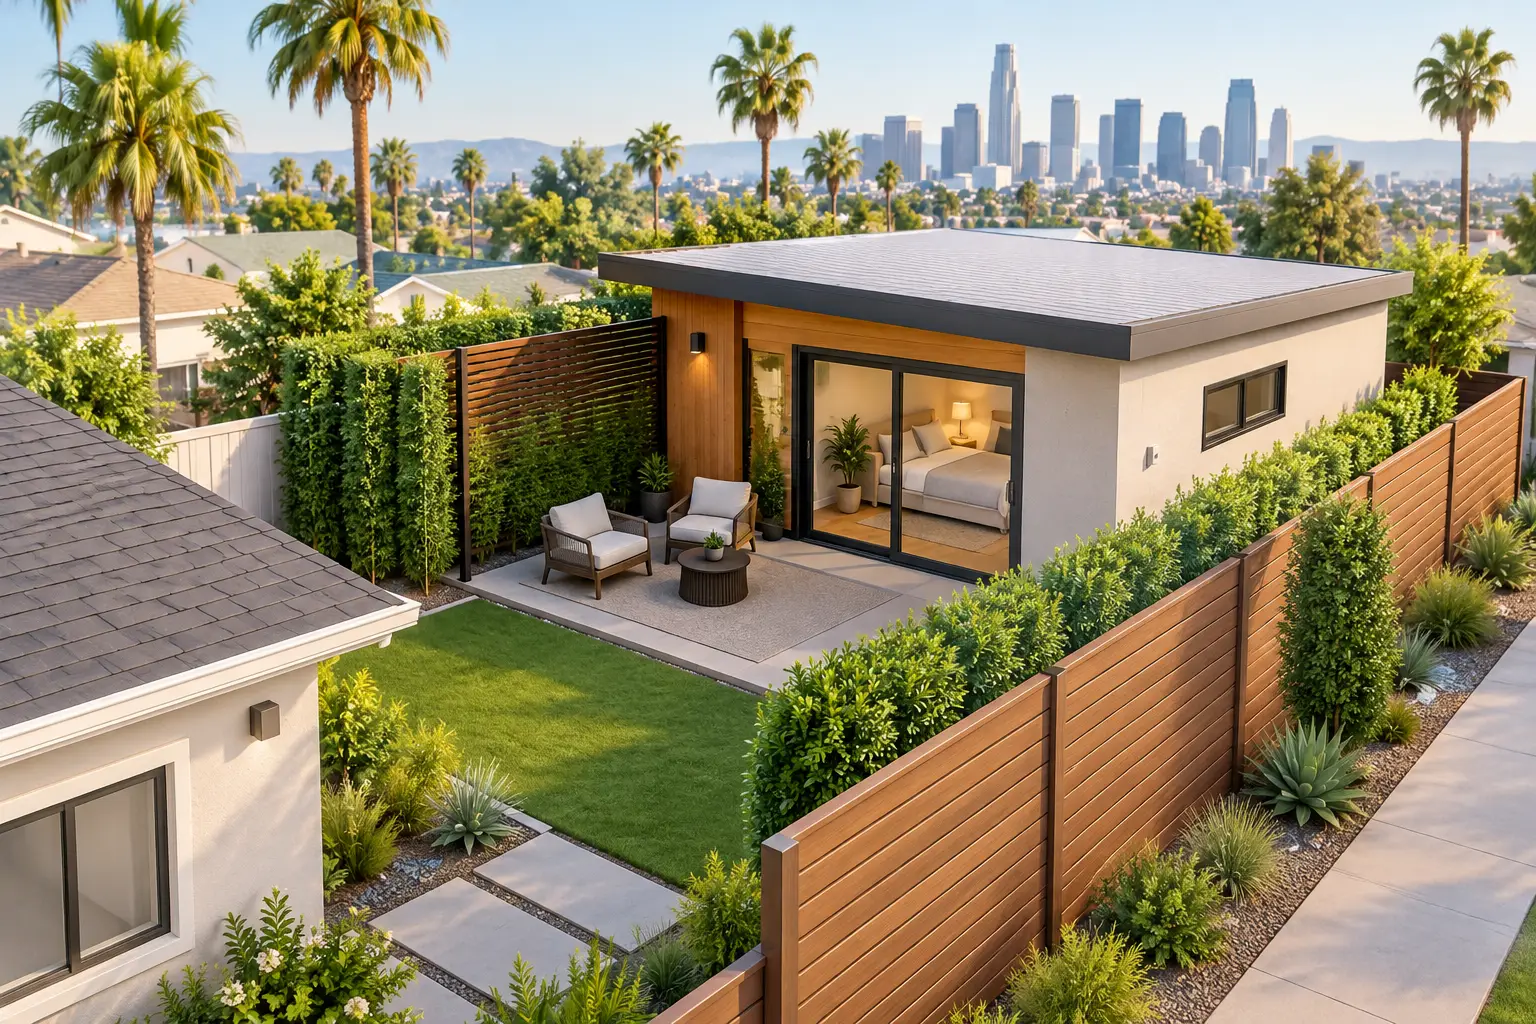
An ADU needs usable exterior space, but that space should not force residents into the primary home’s backyard routine. A small dedicated patio, courtyard, or side-yard terrace gives the unit a place to sit, dine, or relax without creating overlap at the main home’s doors and windows.
Low walls, planters, changes in paving, and pergolas can define separate outdoor zones without making the property feel chopped into compartments. On narrow lots, a screened patio beside the ADU may be more private and more functional than attempting to preserve one large shared yard.
This is also where a design-build team can coordinate drainage, hardscape, lighting, and access before construction begins. A beautiful courtyard that drains toward the foundation or blocks a required path of travel is not a successful feature.
Layered fencing and landscape buffers
Fencing remains a core privacy tool, but its performance depends on location, height, materials, and the space available for planting. A solid wood or composite fence can provide immediate screening at ground level, while layered planting softens the boundary and adds privacy over time.
Evergreen hedges, clumping bamboo selected for containment, podocarpus, ficus, and other climate-appropriate plantings may work well depending on sunlight, irrigation, maintenance expectations, and local conditions. The right solution is site-specific. Fast-growing plants can be appealing, but some species need substantial pruning, can affect hardscape, or may not perform well in shaded side yards.
Where height limits or tight setbacks restrict a tall screen, combine lower fencing with a raised planter, trellis, or strategically located canopy tree. This creates visual separation without relying on one oversized element. Keep mature root systems, irrigation lines, and fire access considerations in mind before finalizing the landscape plan.
Separate paths, gates, and addresses
Privacy is as much about movement as it is about views. When an ADU resident, family member, or guest must repeatedly walk through the main home’s patio or past a bedroom window, the arrangement will feel intrusive regardless of how attractive the building is.
A separate pedestrian route is one of the strongest practical features an ADU can have. It may be a gated side-yard path, a rear entry from an alley, or a clearly defined walkway from the driveway. Distinct lighting, a dedicated gate, and visible address identification make the route easier to use and improve the sense of independence for both households.
Access planning must remain code-conscious. Gate locations, path widths, grades, exterior lighting, and emergency access requirements should be evaluated during preconstruction rather than adjusted after inspections begin. In some cases, a separate entrance is simple. On constrained urban lots, it requires careful coordination with the overall site plan.
Sound control beyond the property line
Visual privacy gets most of the attention, but sound privacy often determines whether an ADU is genuinely comfortable. Hardscape, shared driveways, mechanical equipment, and outdoor gathering areas can transmit more noise than homeowners expect.
Place condensers, heat-pump equipment, trash storage, and laundry-related equipment away from bedroom windows whenever possible. Use appropriate equipment pads, vibration isolation, and acoustical planning to reduce mechanical noise. If the ADU and main house are close together, upgraded wall assemblies, insulation, solid-core exterior doors, and well-sealed windows can make a noticeable difference.
Outdoor zones should also be planned for sound. Avoid locating the ADU patio directly outside the primary home’s bedroom. A water feature may help mask modest ambient sound, but it is not a substitute for smart layout and quality construction.
Security that does not feel defensive
Private access should feel secure, not fortress-like. Professionally placed pathway lighting, illuminated address numbers, quality gate hardware, and cameras focused on entries can improve security while preserving a refined residential appearance. Lighting should direct illumination downward and away from neighboring windows.
For homeowners planning to rent an ADU, clear access boundaries help reduce confusion around parking, package delivery, and shared areas. For multigenerational living, those same boundaries provide dignity and independence while keeping family close.
Privacy Decisions That Affect Permits and Value
ADU regulations have expanded opportunities across Southern California, but site constraints still matter. Setbacks, fire separation, utility routing, lot access, and local requirements can influence where walls, windows, fences, and gates are feasible. A privacy feature that appears simple on a sketch may conflict with clearance requirements, easements, or the approved building footprint.
That is why privacy belongs in the preconstruction scope alongside feasibility, design, engineering coordination, and permitting strategy. Making these decisions early protects the project schedule and prevents costly revisions after plans are submitted or construction is underway.
MDM General Contractor approaches ADU projects as complete property improvements, not isolated backyard structures. The strongest result comes from coordinating the new unit with the primary residence, materials palette, landscape, circulation, and long-term investment goals.
A private ADU should feel like it was always meant to be there: bright without being exposed, accessible without crossing personal boundaries, and secure without sacrificing the architecture that makes the property valuable.