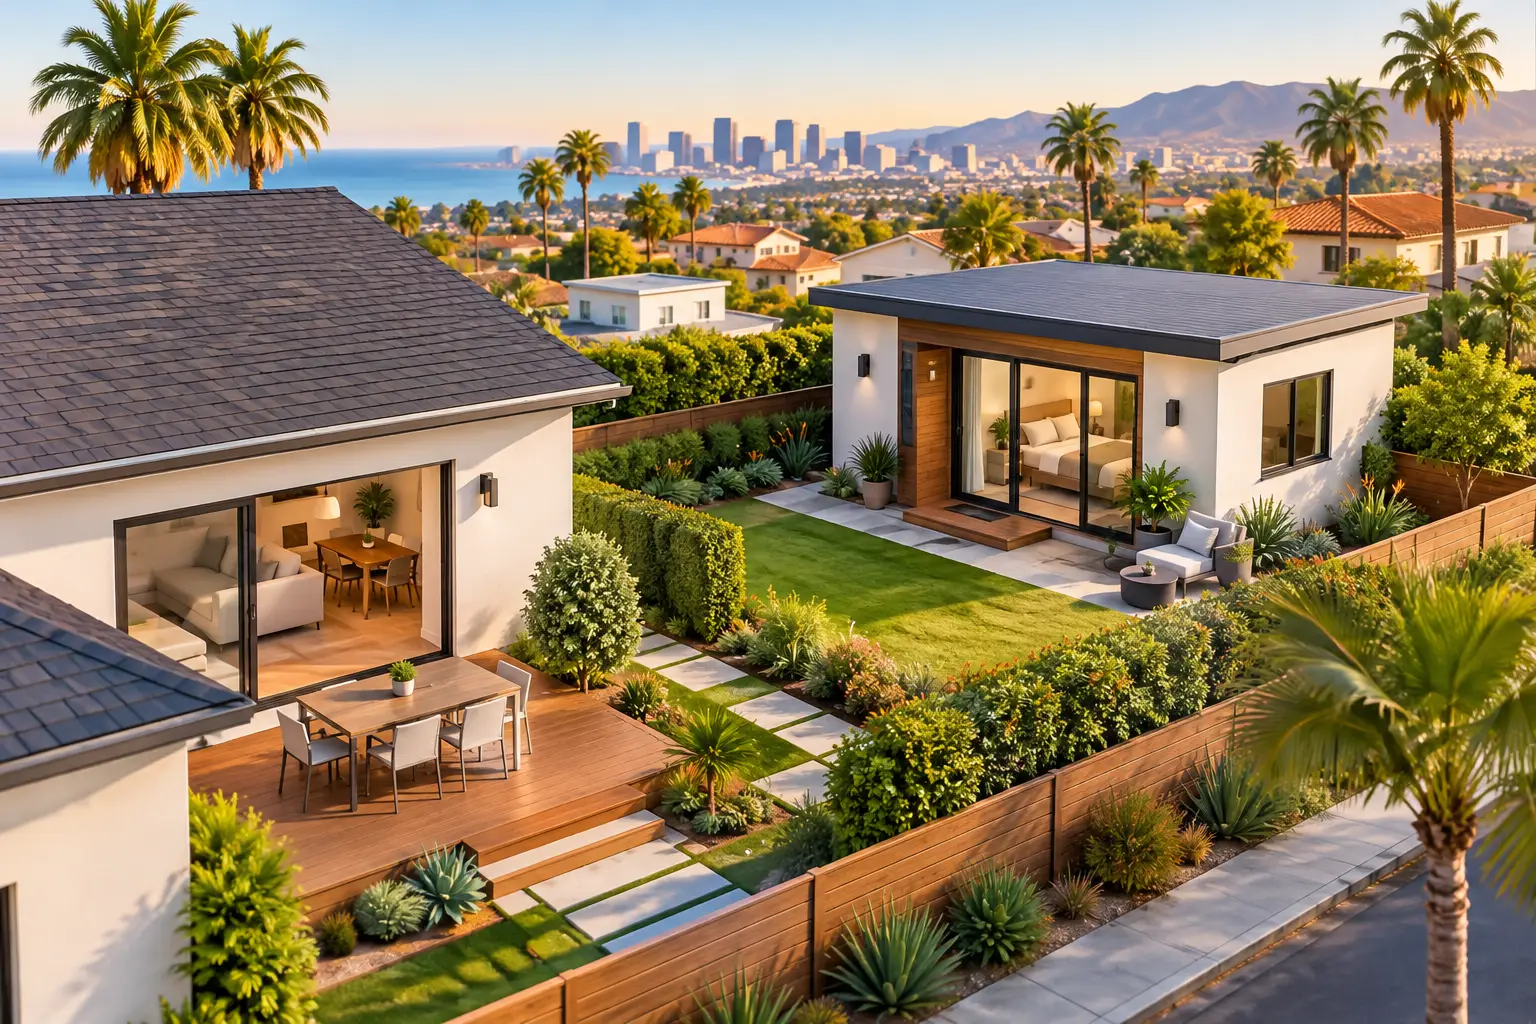
ADU Trends Shaping Southern California Homes
A well-planned accessory dwelling unit is no longer an afterthought behind the main house. Across Southern California, ADU trends are changing how homeowners use land, support family members, create rental income, and increase long-term property value. The strongest projects are not simply the biggest units that fit on a lot. They are carefully designed homes with a clear purpose, disciplined planning, and construction quality that matches the primary residence.
For Los Angeles-area property owners, an ADU can be a practical response to changing household needs. It can also be a meaningful real estate decision with zoning, privacy, utility, financing, and operating implications. The projects that perform best begin with a realistic assessment of the site and a professional plan for executing every stage.
ADU Trends Moving Beyond Basic Backyard Units
The early wave of ADU construction often emphasized speed and minimum square footage. That approach has evolved. Owners are now treating detached ADUs, garage conversions, and attached additions as permanent, high-quality assets rather than secondary spaces built to a lower standard.
This shift is visible in the design choices. Full kitchens, durable cabinetry, well-designed bathrooms, energy-efficient windows, dedicated laundry, and thoughtful storage have become expected features in many projects. A compact unit still requires efficient planning, but it does not need to feel temporary or compromised.
The best ADU layouts prioritize circulation and natural light. Large openings, vaulted ceilings where appropriate, and a clear connection to a private patio or yard can make a modest footprint feel significantly more generous. At the same time, owners must balance those features against privacy from the main residence and neighboring properties. More glass is not always better if it creates direct sightlines into bedrooms or outdoor living areas.
Premium finishes should be selected with the unit’s purpose in mind. A family suite may justify materials and detailing that closely mirror the main home. A long-term rental may call for equally polished but more durable, lower-maintenance selections. The objective is not to overspend on every finish. It is to build a unit that remains attractive, functional, and durable after years of daily use.
Flexible Living Is Driving ADU Demand
Rental income remains a major motivation, but it is no longer the only one. Many owners are building for multigenerational living, a private guest residence, a home office separated from the primary house, or a future space for adult children and aging parents. That flexibility has become one of the most valuable features of an ADU.
A unit designed only for one short-term need can become limiting. For example, an office conversion without a full bath, proper insulation, or independent access may not serve as a future guest suite or rental. Conversely, a complete studio or one-bedroom ADU can adapt as household priorities change.
This does not mean every project should be designed as a rental property. It means the design should account for the possibility of changing use. Independent access, sound control, adequate storage, and a functional kitchen make a space more versatile without forcing a homeowner into a particular operating model.
For investors, this flexibility can strengthen the overall property strategy. A well-executed ADU may create an additional income stream, broaden the future buyer pool, or allow an owner to hold a property longer while accommodating family needs. Market conditions and local regulations will affect the financial outcome, so projected revenue should never be the only basis for a construction decision.
Privacy and Site Planning Are Now Central to ADU Design
In dense Los Angeles, Orange County, Riverside, and San Bernardino neighborhoods, the site plan often determines whether an ADU feels integrated or intrusive. Owners increasingly recognize that placement matters as much as interior design.
A detached ADU tucked behind a home may preserve separation, but it can introduce access challenges for construction, utilities, and future occupants. A garage conversion may reduce site disruption and use existing structure, yet it may require extensive upgrades to meet current code and create a comfortable living environment. An attached ADU can make utility connections more straightforward, but it needs careful acoustic separation and a clear architectural relationship to the main home.
Outdoor space deserves the same level of planning. A path to the unit, landscape screening, exterior lighting, trash storage, gates, and parking all affect daily livability. These elements are often deferred until late in the project, when budget and space are already constrained. A stronger approach includes them in the initial concept and construction scope.
Privacy must work in both directions. The ADU occupant needs a sense of independence, while the main-house owner needs control over views, noise, entrances, and backyard use. Strategic window placement, fences, planting, and separate outdoor zones can resolve concerns that a floor plan alone cannot.
The garage conversion trade-off
Garage conversions continue to be attractive because they can use an existing building footprint. However, they are not automatically simple or inexpensive. Existing foundations, framing, ceiling height, drainage, electrical capacity, and fire separation may all require evaluation. Parking replacement requirements can also vary by location and project conditions.
A conversion can be an excellent choice when the existing structure is sound and the layout supports a comfortable unit. Where the garage requires major structural work or produces a poor floor plan, a new detached ADU may provide better long-term value. The right answer depends on the property, not on a one-size-fits-all trend.
Permitting Strategy Has Become a Project Advantage
California ADU rules have opened opportunities for homeowners, but an easier path than traditional ground-up development does not mean an automatic approval process. Local procedures, utility requirements, plan review comments, site constraints, and documentation still shape the project timeline and budget.
The most successful ADU projects address entitlement and permit considerations before design decisions become expensive to change. That includes verifying zoning, setbacks, allowable size, height, access, utility routing, sewer capacity, fire requirements, and any applicable owner association restrictions. Properties in hillside areas, historic districts, or high-fire zones may require additional coordination.
Professional preconstruction also clarifies what is genuinely included in the budget. Site work, demolition, utility trenching, electrical service upgrades, grading, retaining, and landscape restoration can have a substantial impact on cost. A low initial number that omits these conditions is not a reliable project budget.
This is where end-to-end management provides real value. When design, permit coordination, materials planning, and construction are managed within one accountable process, the team can identify conflicts earlier and maintain better control as the project moves from concept to completion. MDM General Contractor approaches ADU development with that integrated design-build discipline, coordinating the details that affect quality, schedule, and final performance.
Smaller Footprints Need Better Interior Engineering
An ADU does not have room for wasted space. Current ADU trends favor layouts that work harder without resorting to gimmicks. Built-in storage, properly sized closets, pocket or swing doors selected for clearances, and efficient kitchen configurations can improve everyday function more than decorative upgrades alone.
Mechanical systems also matter. Heating and cooling equipment should be sized for the unit and placed with noise, service access, and aesthetics in mind. Electrical planning should anticipate modern living, including appliance loads, exterior lighting, internet needs, and future electric vehicle or solar considerations where relevant to the overall property.
Sound control is another area where premium construction makes a measurable difference. Insulation, framing details, door selections, window quality, and mechanical placement can help protect privacy between an attached ADU and the main house. In compact urban settings, these details contribute directly to comfort and rental appeal.
Build for Long-Term Value, Not Just Initial Approval
An ADU that receives a permit is not necessarily an ADU that performs well. Long-term value comes from construction quality, an appropriate layout, reliable systems, and a design that respects the primary residence. The unit should feel like a considered part of the property, not a detached structure added solely to maximize square footage.
Owners should also consider how the ADU will be maintained. Exterior materials, roofing transitions, drainage, access to shutoffs, and landscape irrigation should be planned for long-term ownership. A beautiful project that is difficult to service creates avoidable costs later.
The most durable ADU strategy begins with a clear question: what role should this space play for the property over the next five, ten, or twenty years? With that answer in place, a well-managed design and construction process can turn a backyard opportunity into a lasting part of the home.