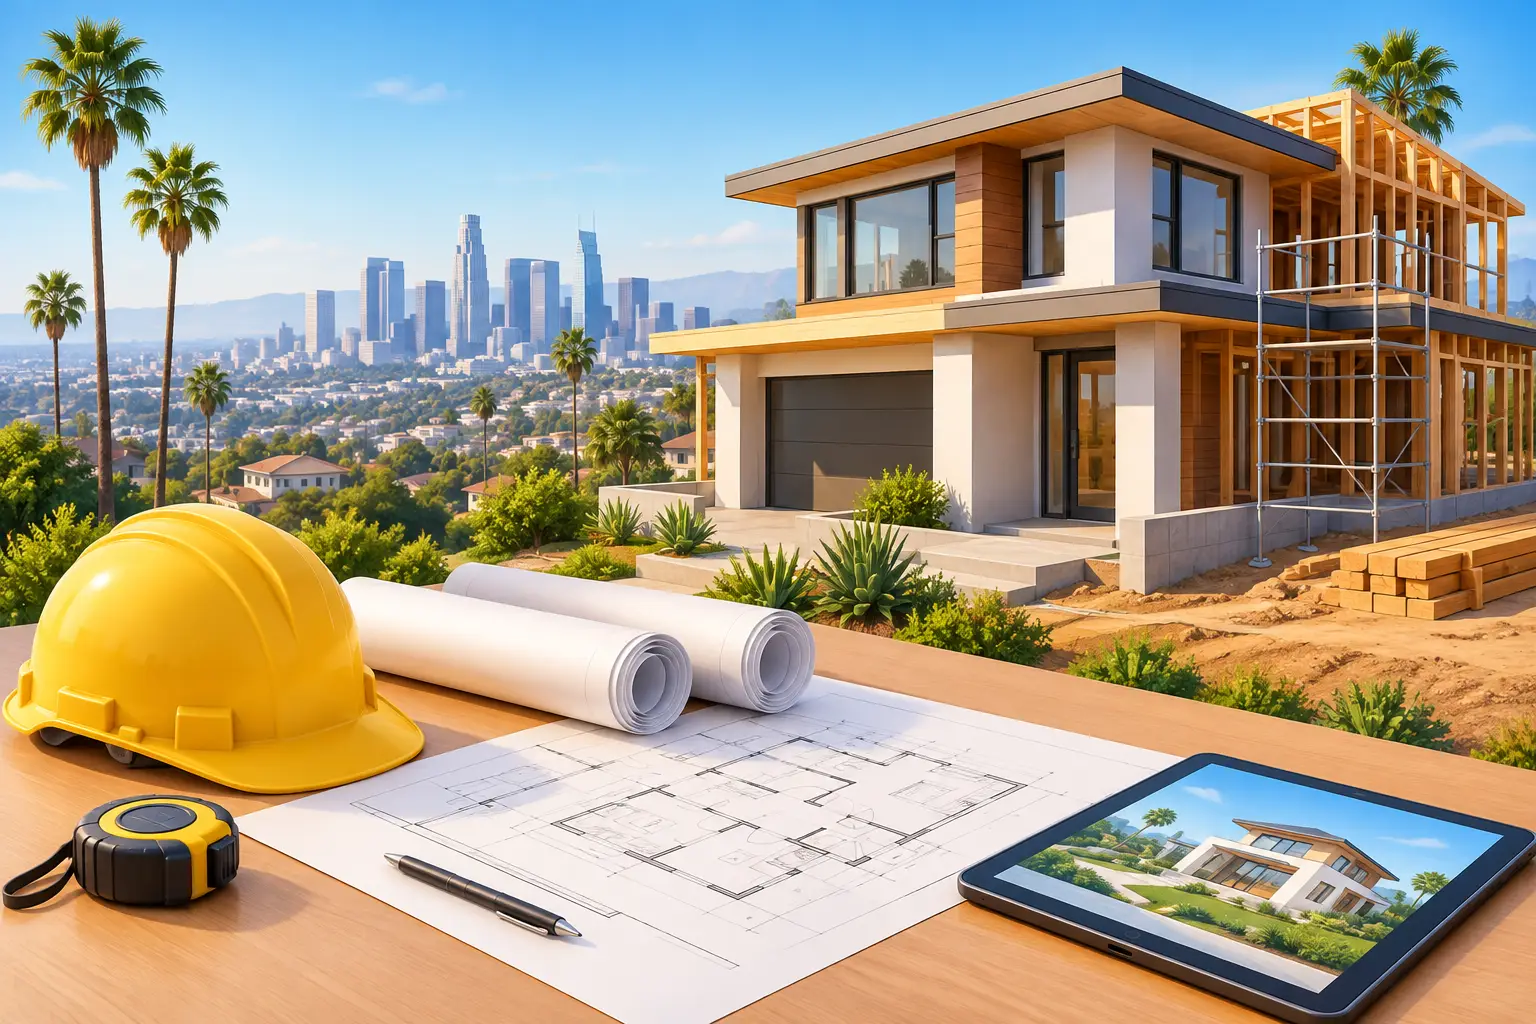
New Build Guide for Los Angeles Homeowners
A ground-up home is not simply a larger remodeling project. It is a sequence of high-stakes decisions involving land, zoning, architecture, engineering, permits, utilities, materials, and construction execution. This new build guide is designed for Southern California homeowners and property owners who want a clear path from an initial idea to a finished residence built for long-term value.
The best time to protect a new construction project is before plans are finalized and before construction pricing is issued. Early coordination prevents the expensive corrections that occur when design intent, jurisdiction requirements, site conditions, and construction realities do not align.
Start the New Build Guide With the Site
A site can look buildable and still carry constraints that affect cost, schedule, and design. Before committing to a floor plan, evaluate the property with a builder-developer perspective. Lot dimensions, slope, existing easements, utility locations, street access, drainage, fire-zone requirements, and neighborhood regulations all influence what can be built and how efficiently it can be delivered.
In Los Angeles, Orange County, Riverside County, and San Bernardino County, requirements can vary significantly by city and even by neighborhood. A flat infill lot may present a relatively direct path, while a hillside property can require geotechnical investigation, retaining strategies, drainage design, specialized foundations, and extended plan review. Properties in high-fire areas may also require specific ignition-resistant exterior assemblies and defensible-space considerations.
Site due diligence should also account for what is already on the property. Demolition, tree removal, old utility connections, contaminated soil, and difficult access can alter the project scope before the first foundation trench is excavated. These items are not reasons to avoid a property. They are reasons to identify the true construction path early and budget accordingly.
Define the Home Before Designing Every Detail
A successful custom home begins with a precise project brief. That means more than choosing a bedroom count or collecting inspiration images. Establish how the home needs to function, who will use it, how long you plan to own it, and which features will materially improve daily living.
Consider the relationship between public and private spaces, natural light, indoor-outdoor access, storage, work areas, guest accommodations, aging-in-place needs, and future flexibility. A well-designed home often feels effortless because the circulation, proportions, and storage were resolved before finishes entered the conversation.
This is also where property value deserves an honest discussion. Overbuilding for the immediate neighborhood can limit return potential, while underbuilding may leave value on the table. The right scope depends on location, lot size, buyer expectations, and whether the home is intended as a primary residence, a long-term rental asset, or a future sale. Premium design should be purposeful, not performative.
Build a Realistic Budget Framework
Construction budgets fail when they are treated as one number. A responsible new-build budget separates hard construction costs from soft costs and owner selections. Hard costs include site work, foundation, framing, roofing, mechanical systems, finishes, and labor. Soft costs can include architecture, engineering, surveys, soils reports, permit fees, plan-check fees, utility work, and testing.
Owner selections are equally important. Cabinetry, stone, appliances, plumbing fixtures, lighting, flooring, doors, and landscaping can shift dramatically depending on specification level. A broad allowance may make an early estimate appear attractive, but it does not provide cost control if the intended materials fall outside that range.
Set aside a contingency for conditions that cannot be fully known before work begins. The appropriate amount depends on the site, age of any existing structures, complexity of the home, and completeness of the documents. Contingency is not a sign of poor planning. It is a disciplined response to construction risk.
Assemble One Coordinated Project Team
The fragmented approach to building – where an owner separately manages designers, engineers, consultants, suppliers, and contractors – often creates gaps in responsibility. When each party is engaged in isolation, questions about cost, constructability, scheduling, and scope can remain unresolved until the job site exposes them.
An integrated design-build process brings construction input into planning while changes are still manageable. The architect protects the design vision, engineers address structure and systems, and the construction team evaluates how the work will be built, sequenced, priced, and permitted. This early alignment creates stronger documents and reduces the likelihood of major redesign after bids are received.
For high-end homes, coordination should extend to interior architecture and materials selection. Ceiling details, lighting locations, appliance specifications, plumbing rough-ins, window packages, cabinetry dimensions, and stone slab layouts are interconnected. A premium result depends on resolving these relationships in advance rather than improvising them in the field.
MDM General Contractor approaches this work as end-to-end project delivery, coordinating design, permits, material selections, and construction under a single accountable process.
Permit for the Project You Intend to Build
Permitting is often described as paperwork. In reality, it is a critical technical phase that verifies the home meets applicable building, zoning, energy, structural, and safety requirements. A permit set must be complete enough for plan check and clear enough for construction.
Southern California homeowners should expect permit timing to vary. Jurisdiction workload, project complexity, corrections, fire review, grading needs, and utility requirements can all affect the schedule. A clear permit strategy includes identifying the responsible agencies, submitting coordinated documents, responding to corrections promptly, and avoiding unapproved changes that can create inspection problems later.
California energy compliance also requires attention at the design stage. Window performance, insulation, mechanical equipment, water heating, solar requirements, lighting, and envelope details affect both plans and product decisions. Waiting to address these requirements after selections are made can lead to substitutions that compromise the design or increase cost.
Do Not Underestimate Utilities and Infrastructure
A new home needs more than a beautiful structure. It requires reliable water, sewer or septic solutions where applicable, electrical service, gas, data, drainage, and sometimes upgraded connections at the street. Electrical service capacity is particularly relevant for homes with electric vehicle charging, high-performance HVAC, pool equipment, smart-home systems, and all-electric appliances.
Utility coordination can have long lead times. Confirming capacities, connection points, and agency requirements early helps prevent a completed home from waiting on infrastructure work. On hillside or difficult-access sites, these issues require even more attention because trenching, equipment access, and off-site improvements can be substantial.
Make Preconstruction the Control Center
The period between permit readiness and physical construction should be used to eliminate uncertainty. Finalize scope, confirm material selections, identify long-lead products, establish the schedule, and clarify who is responsible for every decision. This is the point where professional project management creates measurable value.
Long-lead items can include custom windows and doors, cabinetry, specialty stone, appliances, lighting, plumbing fixtures, electrical equipment, and custom metalwork. If selections are made after the project starts, the construction sequence may be forced to wait. That increases carrying costs and can pressure teams to make rushed substitutions.
A detailed construction agreement should also define the scope of work, payment structure, change-order process, allowances, schedule assumptions, insurance expectations, and warranty terms. The goal is not to create friction. It is to create accountability before money and construction activity accelerate.
What Quality Construction Looks Like on Site
Craftsmanship is visible in finished millwork and stone, but quality begins with work that will later be concealed. Accurate layout, properly placed reinforcement, weather-resistive barriers, flashing, waterproofing, electrical rough-in, plumbing installation, and HVAC coordination determine how the home performs over time.
The construction sequence matters. Foundation work must be inspected before concrete placement. Framing needs to coordinate with structural plans, window openings, mechanical routes, and architectural details. Waterproofing should be reviewed before finishes cover it. Each phase should be documented, inspected, and managed with an understanding of what follows.
Homeowners should expect regular communication, but not constant decision-making without context. A professionally managed project provides clear progress updates, upcoming selection deadlines, budget status, inspection milestones, and written documentation for approved changes. That structure allows the owner to remain informed without becoming the daily coordinator for the job.
Protect the Final Investment
The final weeks of a new build are not merely about cleaning the site and receiving keys. This period includes punch-list work, final inspections, system testing, completion of exterior details, closeout documents, and orientation on equipment and maintenance needs.
Walk the home carefully with the project team. Test appliances, lighting controls, plumbing fixtures, HVAC zones, doors, windows, drainage, and smart-home components. Collect manuals, warranties, paint information, finish schedules, and a record of major products installed. A disciplined closeout makes future maintenance and service far easier.
A new home should feel considered from the first arrival at the curb to the final room inside. Choose a construction partner that can translate your goals into coordinated plans, disciplined execution, and a home built to perform well long after the final inspection.