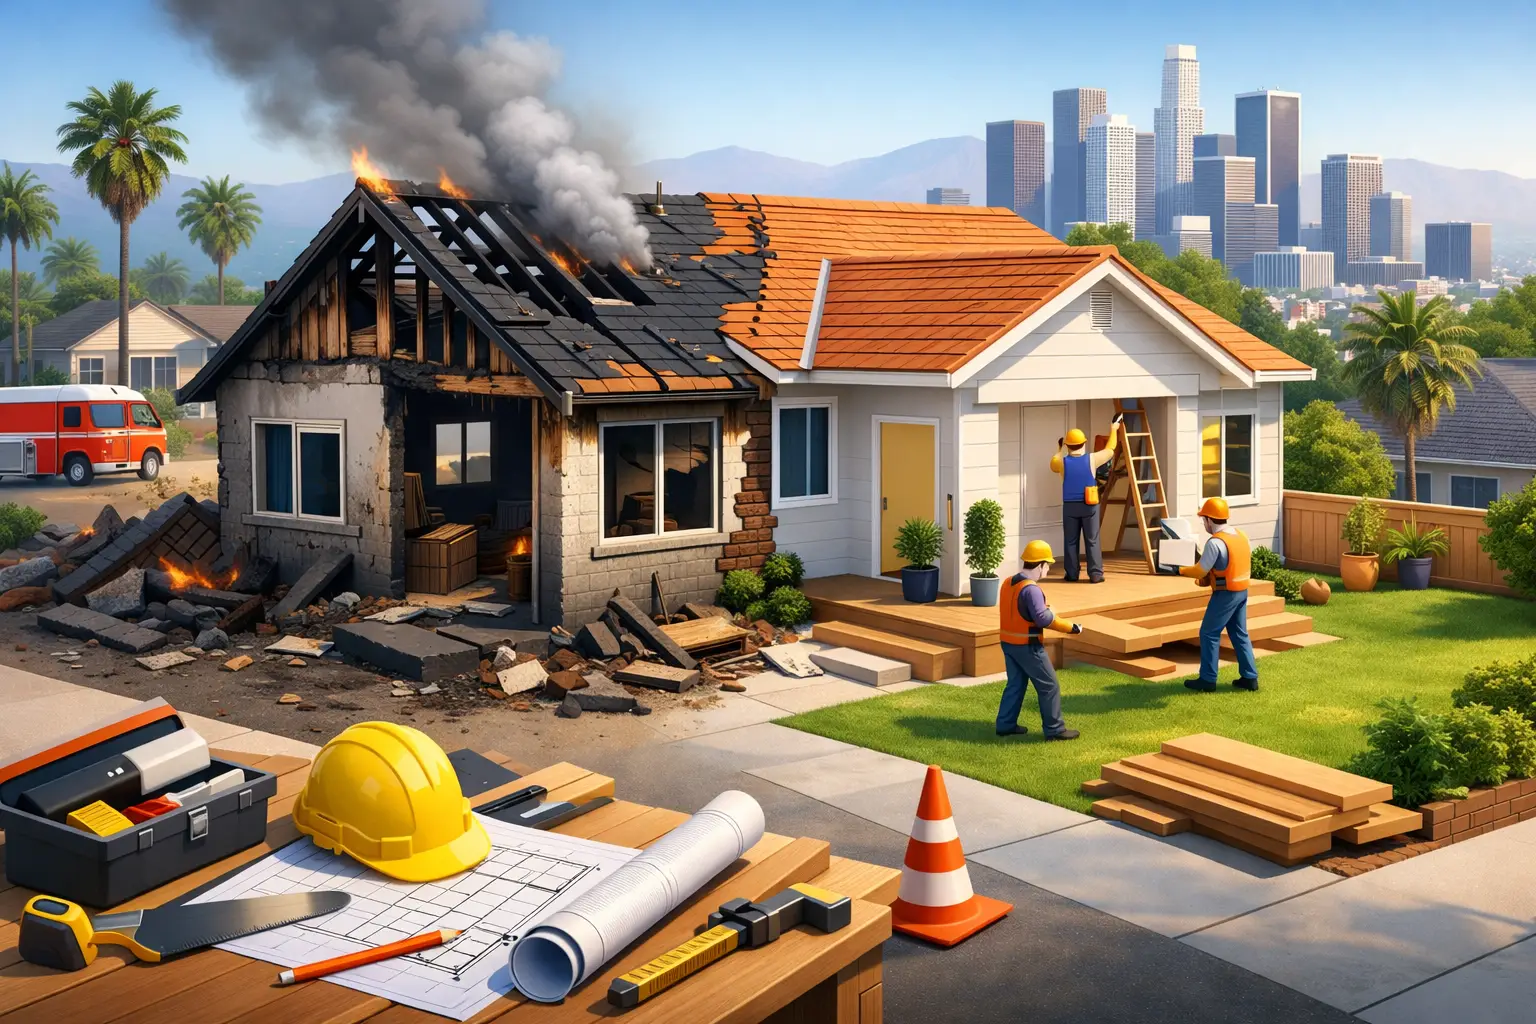
Fire Damage Rebuild Guide for Los Angeles Homes
A house fire creates two urgent problems at once: protecting what remains and making sound decisions before temporary fixes become expensive permanent mistakes. This fire damage rebuild guide is designed for Southern California homeowners who need a clear path from site stabilization to a finished home that meets current code, supports their lifestyle, and protects long-term property value.
The right rebuild is not simply a matter of replacing burned materials. Fire can affect framing, roofing, electrical systems, plumbing, insulation, windows, finishes, and the building envelope. Smoke and water used during firefighting can create additional damage far beyond the visible burn area. A disciplined, end-to-end process is the difference between a controlled recovery and a project defined by change orders, delays, and fragmented responsibility.
Start With Safety, Documentation, and Site Control
Do not enter a fire-damaged home until the fire department or qualified authorities confirm it is safe. Damaged roofs, weakened floors, exposed wiring, contaminated surfaces, and hidden embers can all create hazards. The first construction priority is usually emergency stabilization: securing openings, protecting the structure from weather, and preventing unauthorized access.
Before demolition begins, document the condition of the property thoroughly. Photograph every room, exterior elevation, damaged finish, personal-property area, and visible mechanical system. Keep records of emergency work, temporary housing, cleanup, and communications with your carrier. Your insurer may require specific documentation, while your contractor needs accurate existing-condition information to develop a reliable scope.
It is equally important to separate emergency mitigation from full reconstruction planning. Boarding up a window, extracting water, or removing hazardous debris may need to happen immediately. Rebuilding should not begin until the team has investigated the full extent of structural, smoke, and moisture damage.
Build the Right Rebuild Team Early
A fire rebuild often involves more coordination than a standard remodeling project. Depending on the loss, the project may require an architect, structural engineer, civil engineer, surveyor, asbestos or environmental testing provider, restoration specialists, permit expediters, and a general contractor. When each party works independently, homeowners can end up managing design conflicts, incomplete scopes, and unclear accountability.
A design-build team provides a more controlled alternative. The contractor, designers, consultants, and construction managers work from one coordinated plan, with early attention to constructability, materials, budget, and permitting. This structure is especially valuable when homeowners want to improve the original layout, add living area, rebuild an ADU, or upgrade the home while restoring it.
At MDM General Contractor, the rebuilding process is managed as a complete construction program rather than a collection of isolated repairs. That means aligning the damage assessment, design direction, permit strategy, material selections, and field execution before the project reaches its most expensive phase.
Understand the Scope Before Setting the Budget
The visible damage rarely tells the full story. Charred framing may require replacement, but framing that appears intact can also need engineering review if heat exposure compromised its strength. Smoke residue can travel through wall cavities and HVAC systems. Water can saturate insulation, subflooring, cabinetry, and drywall, creating conditions that need professional remediation before new finishes are installed.
A credible scope should identify what can be cleaned or repaired and what must be removed and rebuilt. It should also address code-triggered upgrades. A partial fire loss may require improvements to electrical service, smoke and carbon monoxide detectors, insulation, glazing, roofing, energy performance, or seismic connections. The exact requirements depend on the jurisdiction, damage level, home age, and permit scope.
This is where homeowners should be cautious about early estimates that appear unusually low. A low number based on limited inspection can become costly once concealed damage, engineering requirements, or permit corrections emerge. The goal is not to eliminate every contingency before opening walls. It is to investigate thoroughly enough that the budget reflects the real work, with clear allowances and decision points.
Use the Rebuild to Correct What Was Not Working
A fire loss is disruptive, but it can also create a rare opportunity to improve an older home at the right stage of construction. Once walls and finishes are removed, upgrades that would normally be invasive become more practical. The best decisions are made during preconstruction, not after drywall is installed.
Consider whether the previous layout still suits the household. A closed kitchen may be reconfigured for better connection to living areas. An undersized primary suite can be redesigned. Electrical capacity can be upgraded for modern appliances, EV charging, home-office demands, and improved lighting. New insulation, high-performance windows, efficient HVAC equipment, and better ventilation can improve comfort while lowering long-term operating demands.
The trade-off is straightforward: each enhancement can increase cost, design time, and permit complexity. Some insurance proceeds may apply to restoring like-for-like conditions, while elective upgrades may be the homeowner’s responsibility. A professional preconstruction process distinguishes restoration work from owner-selected improvements, allowing the project to move forward with cleaner documentation and realistic financial decisions.
Navigate Permits and Code Requirements With Precision
In Los Angeles and throughout Southern California, fire reconstruction commonly requires permits and inspections. The permitting path depends on whether the home is being repaired, substantially rebuilt, expanded, or reconstructed from the ground up. Structural changes, electrical replacement, plumbing work, mechanical systems, energy compliance, and grading or site work can each introduce separate review requirements.
A complete permit set should reflect the actual construction plan. Trying to permit a minimal repair scope while making significant changes in the field creates risk for the homeowner. It can lead to correction notices, stop-work orders, insurance complications, or problems when the property is refinanced or sold.
Professional coordination matters here. Architecture and engineering should be developed alongside construction pricing, not in isolation. The team should identify likely jurisdictional requirements early, prepare plans that are buildable, respond to plan-check comments, and schedule inspections in the correct sequence. This reduces avoidable delays while preserving the quality of the final result.
Select Materials for Recovery and Resilience
Material selection after a fire should serve both the design vision and the home’s future performance. Premium finishes are worthwhile when they are supported by a properly repaired structure, clean mechanical systems, and a durable weather barrier. Replacing cabinetry before resolving moisture or smoke conditions simply creates rework.
For exterior rebuilding, homeowners may consider fire-resilient assemblies appropriate to their location and applicable code. Class A roofing, noncombustible or ignition-resistant exterior components, tempered glazing in required locations, protected vents, and well-designed defensible space can all be part of a stronger rebuild strategy. The correct solution depends on the property’s fire zone, architecture, budget, and local requirements.
Inside the home, materials should be selected with lead times and installation sequencing in mind. Custom windows, cabinetry, stone, plumbing fixtures, and specialty lighting can affect the critical path. A contractor with curated material-selection support can help homeowners make confident choices without allowing every selection to become a schedule risk.
Manage Construction Through Clear Milestones
A well-run fire rebuild follows a logical sequence: stabilization and remediation, demolition, engineering or structural repairs, rough plumbing and electrical, framing, inspections, insulation, drywall, cabinetry, finishes, and final approvals. The order may vary based on damage conditions, but the principle remains the same: each phase must be completed and verified before the next is closed in.
Homeowners should expect regular communication about schedule, budget status, material procurement, inspections, and decisions that require approval. They should also expect a site that is organized, secured, and professionally supervised. Recovery projects can be emotionally demanding. Clear reporting and accountable project management give owners a reliable basis for decisions instead of forcing them to chase answers from multiple vendors.
The final walkthrough should not be treated as a formality. It is the opportunity to review workmanship, confirm that systems operate as intended, identify remaining punch-list items, and receive closeout information for permits, warranties, and key installed products.
A Rebuild Should Feel Like a Better Home, Not Just a Repaired One
The strongest fire recovery projects restore more than square footage. They create a home with better planning, current safety standards, durable materials, and workmanship that holds up long after the claim is closed. Start with a careful assessment, insist on a coordinated scope, and choose a team capable of carrying responsibility from the first site visit through final completion.