What Is Design Build Construction for Homeowners?
A major home renovation can stall before construction even starts. The homeowner hires an architect, then looks for a designer, waits for engineering, collects contractor bids, and discovers that the plans exceed the budget. Each party may be qualified, but no one owns the full outcome.
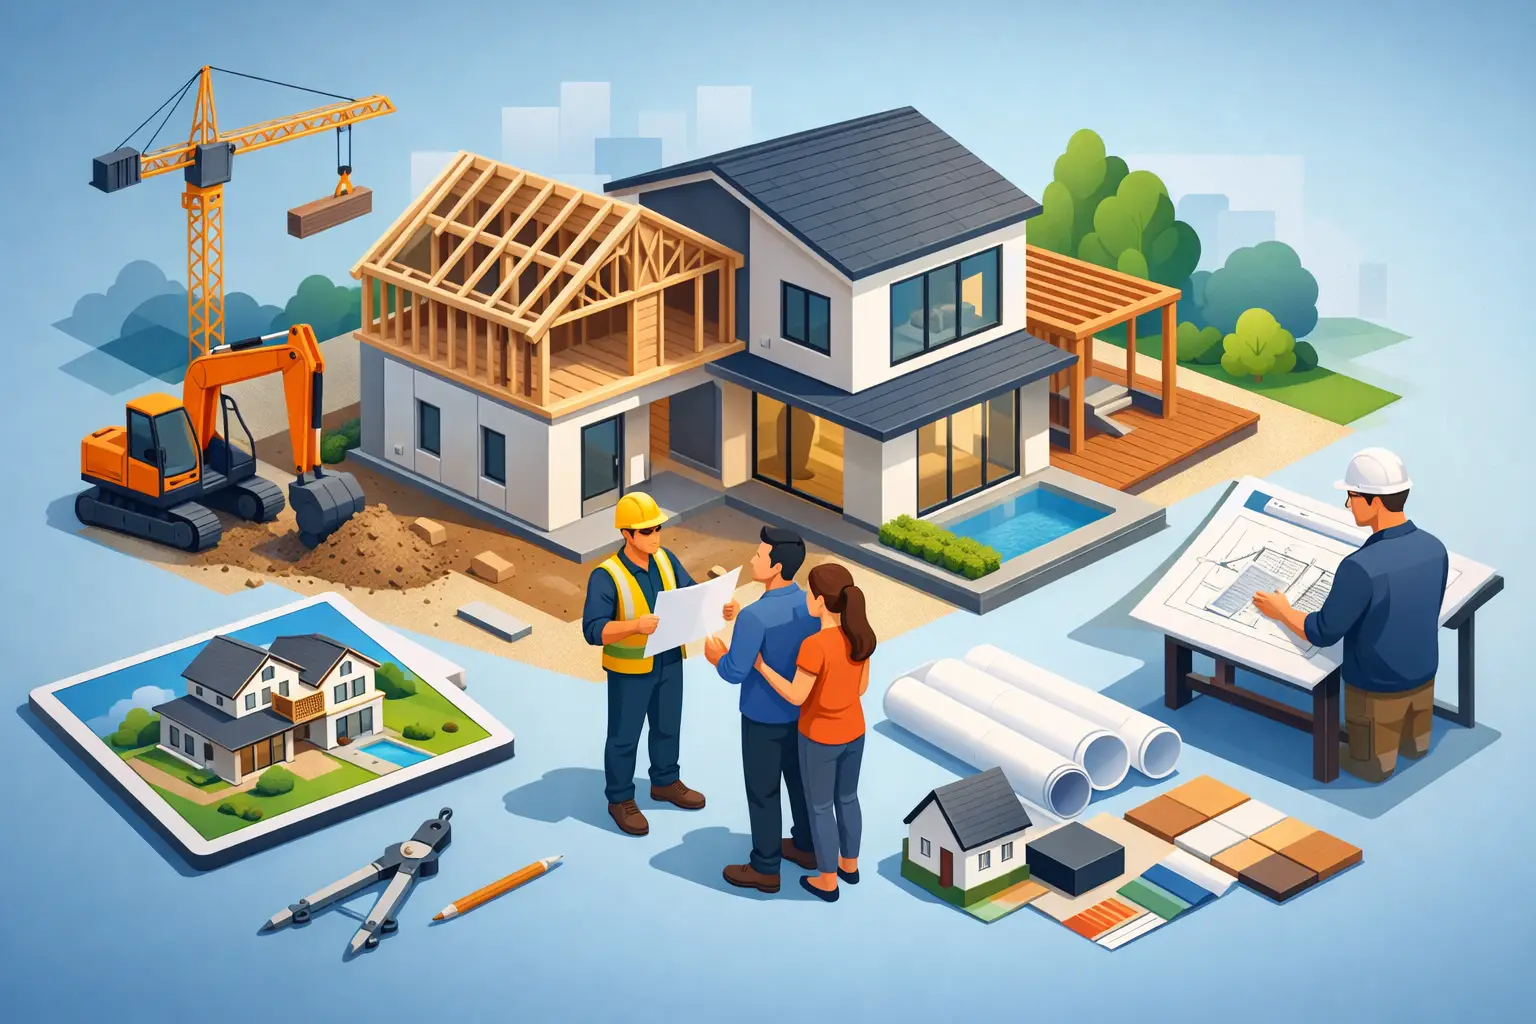
That is the problem design-build is meant to solve. What is design build construction? It is a project delivery method in which one company leads the design, planning, permitting, pricing, and construction process under a single coordinated agreement. Instead of managing separate professionals with separate priorities, the owner works with one accountable team from the first concept through final completion.
For substantial remodeling, additions, ADUs, rebuilds, and new homes in Southern California, that structure can make a material difference in cost control, schedule reliability, and the finished level of craftsmanship.
What Is Design Build Construction, Exactly?
In a conventional design-bid-build project, the owner first hires an architect or designer to complete plans. Once the plans are developed, contractors bid on the work. The contractor who is selected then builds what was designed.
Design-build combines those stages. The builder is involved while the project is being designed, and the design team is informed by real construction conditions from the beginning. Architectural planning, engineering coordination, materials selection, budget development, permit strategy, and field execution are managed as connected parts of one process.
This does not mean every decision is made by the contractor alone. A well-run design-build process still gives the homeowner clear approval points for the plan, scope, finishes, and budget. The difference is that the professionals responsible for those decisions are working together rather than handing the project from one party to the next.
That accountability matters. If a structural requirement, zoning restriction, long-lead material, or design change affects the project, the same team evaluates the impact and develops a path forward. There is less room for one party to say that an issue belongs to someone else.
How the Design-Build Process Works
A design-build project begins with discovery, not demolition. The team reviews the property, listens to the owner’s objectives, establishes priorities, and evaluates the practical constraints that will shape the work. For a Los Angeles-area home, those constraints may include hillside conditions, existing utility capacity, fire-rebuild requirements, earthquake retrofit needs, lot coverage, setback rules, or an occupied-home construction plan.
Preconstruction establishes the project framework
During preconstruction, the team develops a working scope, preliminary budget, schedule expectations, and design direction. This is where an experienced builder-developer perspective adds value: the project is considered not only as a collection of rooms, but as a property with zoning, structural, financial, and long-term value considerations.
For example, an owner considering a room addition may also need to evaluate whether an ADU is more valuable, whether the existing electrical service can support the new load, or whether the property would benefit from a more comprehensive reconfiguration. Addressing these questions early prevents expensive reversals later.
Design and pricing advance together
As layouts, elevations, and finish selections develop, the construction team continuously reviews feasibility and cost. The goal is not to strip character out of the design. It is to make informed decisions before materials are ordered and crews are mobilized.
A floating stair, oversized steel door system, custom cabinetry package, or full-height stone slab can all be appropriate for a high-end home. Each also affects structure, lead times, installation sequencing, and budget. In a design-build model, those impacts are discussed while there is still time to adjust the details, confirm allowances, or protect the feature that matters most.
This stage often includes 3D design support, materials showroom coordination, engineering input, and detailed scope development. The stronger the documentation before construction starts, the more predictable the field work becomes.
Permits and construction follow a coordinated plan
Once plans are ready, the same team coordinates permit submittals, plan-check responses, scheduling, procurement, and construction. The project manager has direct visibility into the approved design and the construction plan, rather than inheriting a set of drawings with limited context.
During construction, the owner should receive organized communication around progress, selections, inspections, change requests, and upcoming decisions. A design-build firm remains accountable for both the work being built and the design intent behind it.
Why Homeowners Choose Design-Build
The primary advantage is not simply convenience, although convenience is significant. It is control. A single team can align the project around one defined standard for quality, cost, schedule, and communication.
Design-build can reduce the gaps that commonly create frustration in conventional projects. When design decisions are made without construction input, owners may encounter bids that are far above expectations. When a contractor joins only after drawings are complete, constructability concerns may surface too late. When suppliers, designers, and trades are managed independently, even a straightforward selection can delay a critical installation.
With an integrated team, the project is planned with execution in mind. That usually creates several practical benefits:
- Earlier budget visibility as the design takes shape.
- Fewer handoffs between design, permitting, procurement, and construction.
- Faster resolution when existing conditions or agency comments require a response.
- Better coordination of premium materials, custom details, and long-lead items.
- One point of responsibility for the full project experience.
For homeowners with demanding careers or families, that last point is often decisive. They do not want to act as the project manager between an architect, an engineer, a cabinet supplier, and multiple trade contractors. They want professional oversight and clear accountability.
Design-Build Versus Design-Bid-Build
Neither delivery model is automatically right for every project. Design-bid-build can work well when the owner already has complete construction documents, wants to select an architect independently, and is prepared to manage a longer and more segmented process. It may also suit projects where competitive bidding on a tightly defined scope is the primary objective.
The trade-off is that lowest initial bid does not always equal best overall value. A low number may exclude details that were assumed, carry allowances that prove unrealistic, or reflect a contractor’s different interpretation of the plans. Once work begins, unresolved items can become change orders, schedule impacts, and disputes over responsibility.
Design-build is typically better suited to owners who value an integrated process and want pricing feedback before the design is locked. It is especially effective for complex residential work, where existing conditions are uncertain and many decisions overlap. Full-home remodels, kitchen and bath transformations, additions, ground-up homes, fire rebuilds, and ADU projects all benefit from early construction involvement.
The model does require trust. Because the owner is not using separate design and construction entities as a built-in check on each other, the selected design-build firm must be transparent, organized, financially disciplined, and capable of delivering the quality it promises. Ask how the company develops budgets, manages changes, coordinates engineering, handles permits, documents selections, and supervises the jobsite.
What to Expect From a Strong Design-Build Partner
A credible design-build contractor should not treat the phrase as a marketing label. The value is in the operating system behind it.
Look for a team that can explain its preconstruction process in detail, including site evaluation, scope development, budget milestones, design coordination, permit planning, and construction scheduling. The company should be able to show how your selections will be documented, how decisions will be approved, and who will communicate with you throughout the build.
For premium residential projects, material expertise is equally important. Finishes should not be selected in isolation from lead times, installation requirements, maintenance expectations, and overall design intent. A curated showroom experience can help homeowners make confident choices while keeping procurement aligned with the construction schedule.
MDM General Contractor approaches design-build as end-to-end project management, bringing planning, design coordination, materials support, permits, and construction execution into one controlled process. The objective is straightforward: build a project that looks considered on day one and performs well for years after completion.
Is Design-Build Worth It?
The answer depends on the complexity of the project and the owner’s priorities. For a limited cosmetic update with a simple scope, a separate designer and contractor may be perfectly practical. For a high-value renovation with structural changes, custom work, permitting, or multiple moving parts, fragmented management can become costly quickly.
Design-build is worth considering when you want decisions made with the full project in view. It replaces the uncertainty of disconnected handoffs with a coordinated team that understands the property, the budget, the design intent, and the construction realities.
The best first step is not choosing a floor plan or a finish. It is choosing a team with the discipline to turn your goals into a clearly defined, professionally managed build.