

Home additions designed around your property.
Create more usable space with a room addition, expanded living area or a larger renovation. MDM coordinates the construction, required permits and inspections, with licensed design and engineering professionals involved when needed.
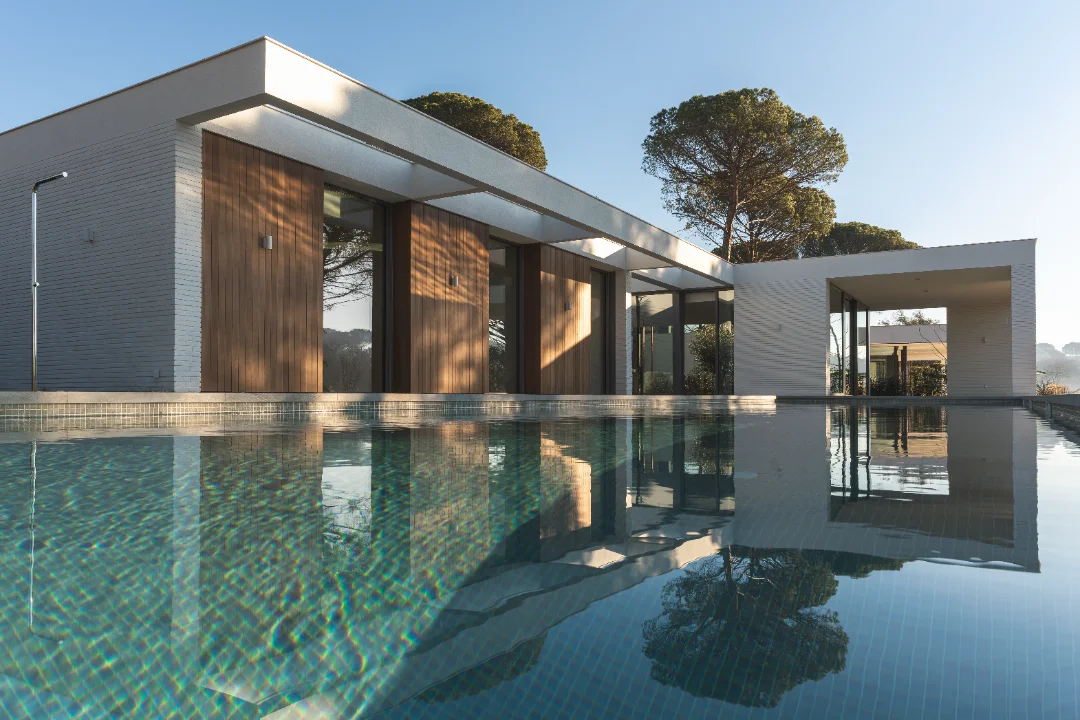
More space. A clear construction scope.
An addition needs to work with the existing building, site access, utilities and available budget. We review these conditions with you before defining the work and construction sequence.
Rooms & living areas
Bedrooms, family rooms, expanded kitchens and other living-space additions, subject to the property’s approved design.
Foundation & framing
Excavation, foundations, framing and connections to the existing home according to the applicable engineered plans.
Utilities & finishes
Coordinate plumbing, electrical, HVAC, insulation, drywall, flooring and finishes within the agreed scope.
Already have plans?
We can work with drawings prepared by your own architect or engineer and provide a separate construction bid. You do not need to hire us for design to use us for construction.
Our home addition process
Site & goals
Review your address, photos, available plans, desired space and access conditions. Identify questions that need professional investigation.
Design & engineering
Coordinate with the appropriate design professionals, or review the plans you provide. Structural design and formal reports are separate services.
Scope & permits
Define construction work, allowances, exclusions and responsibilities. Coordinate required permits before the applicable work begins.
Site work & structure
Prepare the work area, complete planned demolition, and construct foundations and framing. Discuss concealed conditions and proposed changes with you.
Systems & interiors
Coordinate rough utilities, inspections, insulation, wall finishes, cabinetry and other selected materials in the agreed sequence.
Inspections & walkthrough
Coordinate required final inspections, review the completed scope and explain applicable maintenance and written warranty terms.
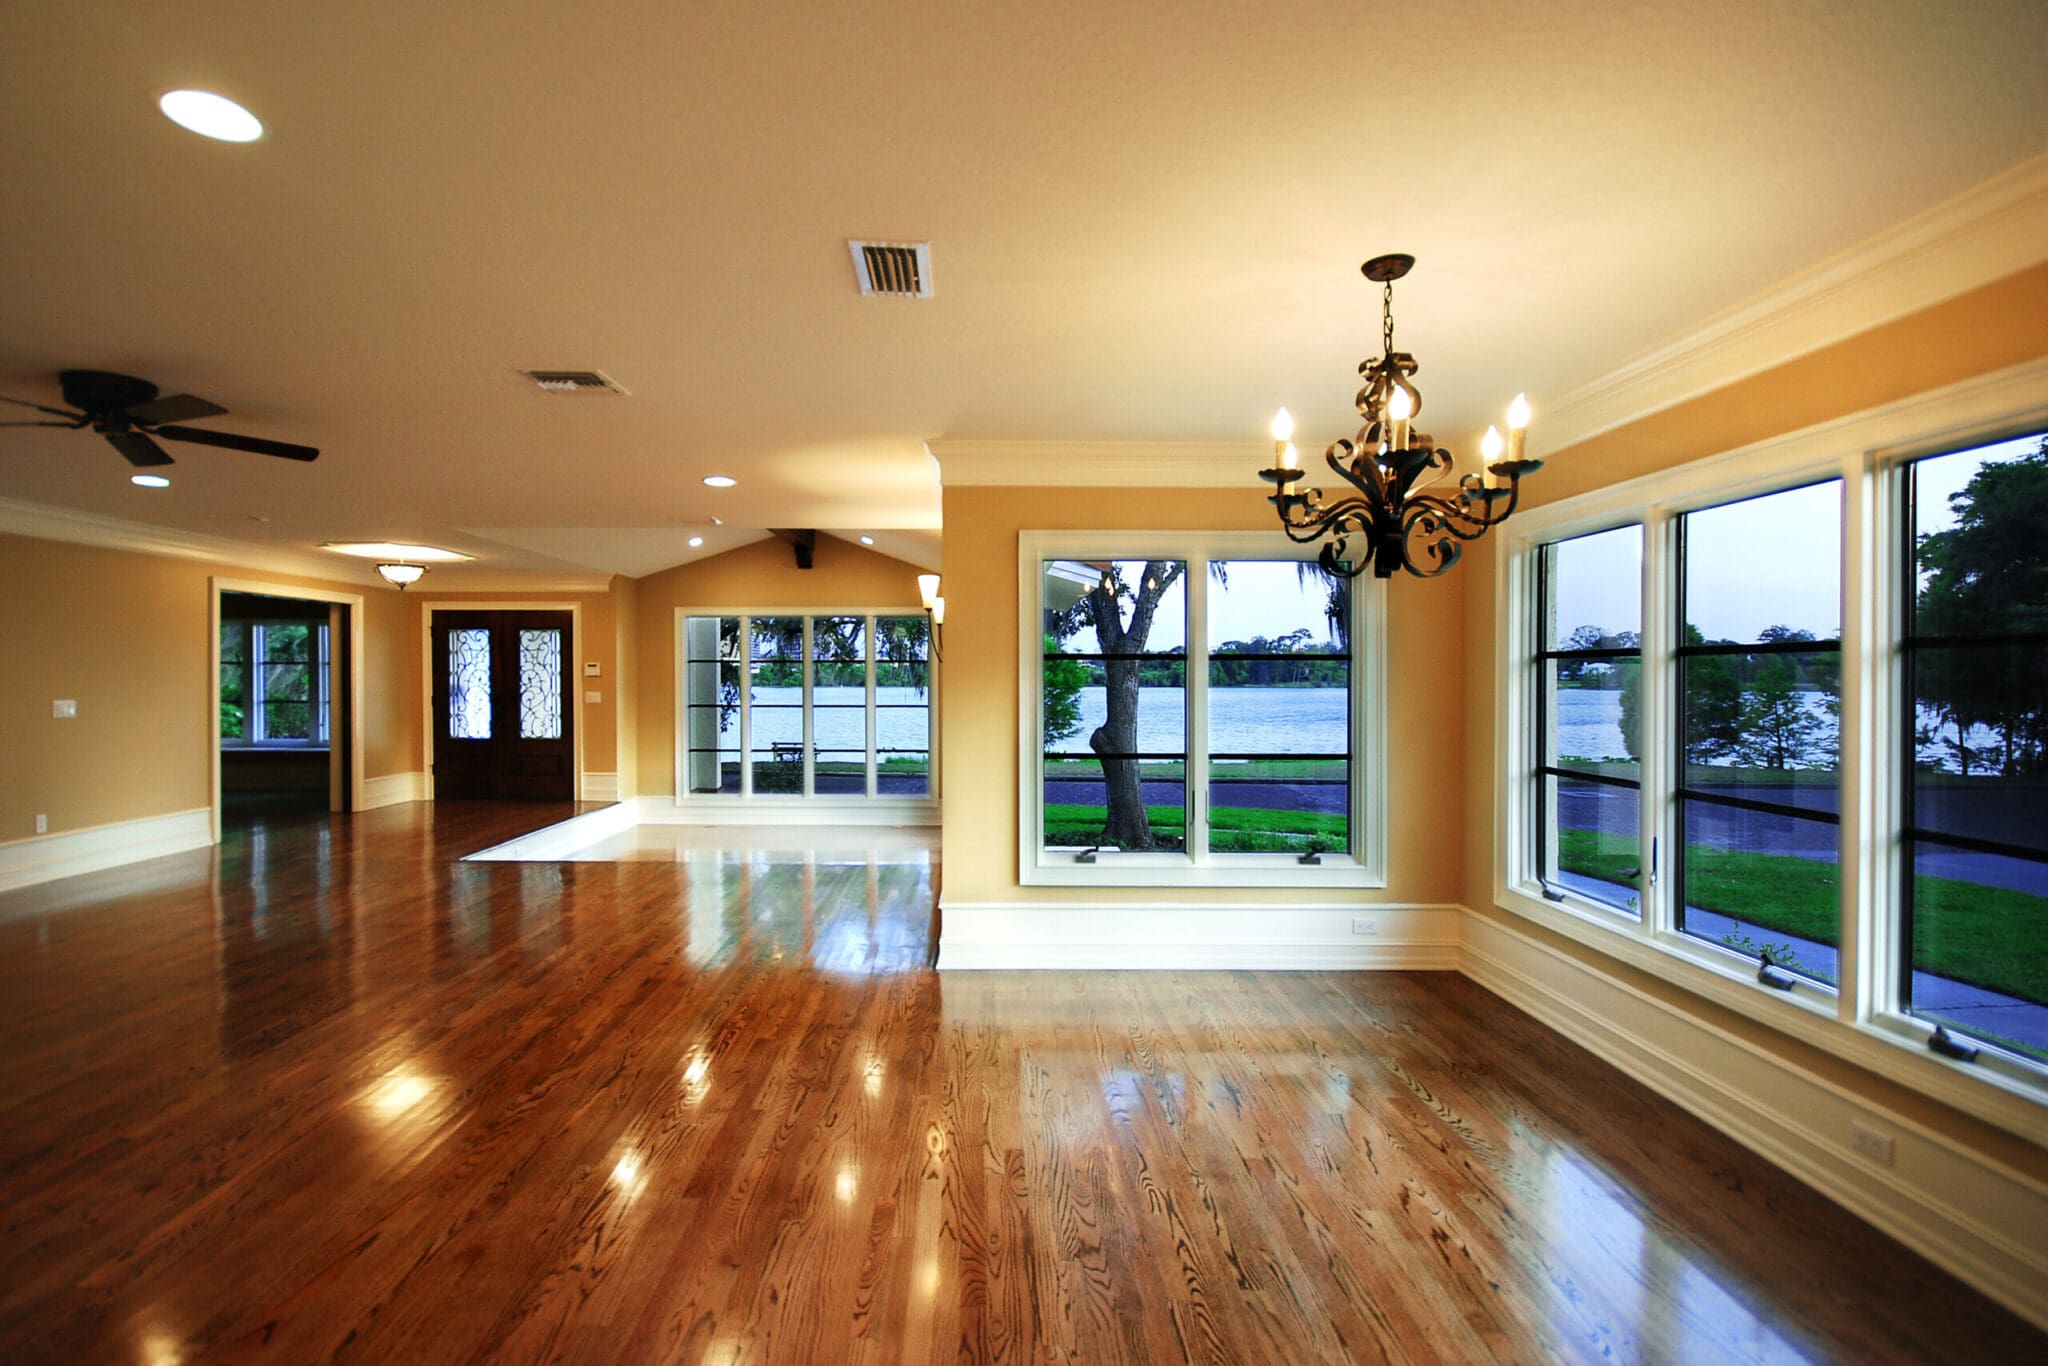
Details that make an addition work
We coordinate the connection between new and existing construction, including roof and wall transitions, drainage, utility routes and finish selections. Matching existing materials depends on availability and condition; we discuss practical options before ordering.
Approval, cost and schedule depend on the property, plan review, structural requirements, access and material lead times. These are assessed for your project rather than promised in advance.
Home addition questions
What determines the construction cost?
Size, foundation and framing requirements, site access, utilities, finishes and the condition of the existing building all affect the bid. Send your address and plans, if available, so we can discuss the scope and what further information is needed.
Can you build from my architect’s or engineer’s plans?
Yes. We can prepare a construction bid from customer-provided plans. We will identify missing details, permit status and any items that need clarification before work starts.
Can I remain in the home during construction?
It depends on the work area, access, utility interruptions and required separation from occupied spaces. We discuss these conditions during planning so you can make appropriate arrangements.
Does an addition guarantee a higher property value?
No specific resale value or investment return can be guaranteed. The most useful starting point is whether the proposed space fits your needs, property constraints and budget.
Tell us what you want to add.
Send the property address, photos, approximate size and any existing drawings. An initial consultation is separate from engineering plans, testing and formal inspection reports, which are quoted separately.