

Add a room with the existing home in mind.
MDM builds room additions in Los Angeles, including bedrooms, family rooms and expanded living areas. We coordinate construction with the project’s architectural and engineering plans.
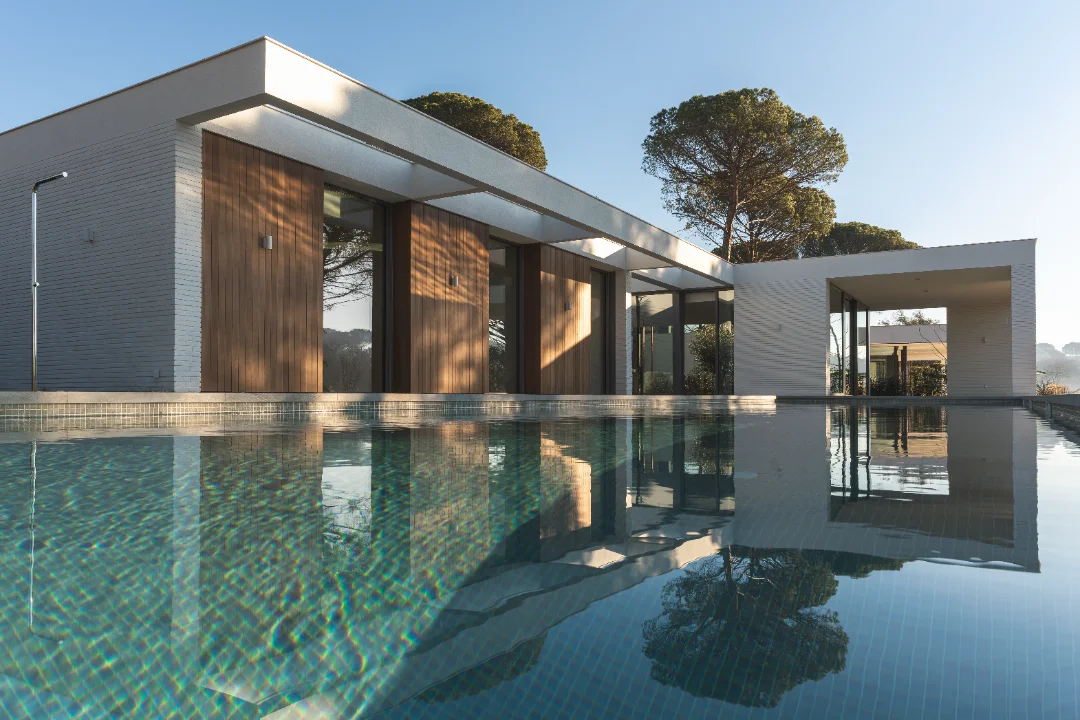
From an underused corner to a room you use every day
A useful addition starts with how you want to live: a quiet bedroom, a family room or space for visiting relatives. The construction plan then connects that goal to the existing house.
Start with the connection
Review the proposed doorway, floor levels, roof tie-in and access to the yard.
Build the space beneath the finishes
Coordinate foundations, framing, windows and utility routes around approved plans.
Bring the rooms together
Choose flooring, trim and exterior finishes that make the new room feel connected.
Room Additions: what the work can include
Purpose & layout
Review how the new room will connect to the existing home and how the property can accommodate it.
Foundation & framing
Construct the planned structure and connections, with engineering details and required inspections.
Systems & finishes
Coordinate utilities, insulation, windows, interior finishes and exterior transitions included in the scope.
Plan the details before construction.
An addition involves more than adding floor area. We plan the connection to the existing roof and walls, utility routing, site access and finish transitions. Existing material matches depend on availability and condition.
Already have plans?
We can work with plans prepared by your own architect or engineer and provide a separate construction bid. You do not need to hire us for design to use us for construction.
A straightforward construction process
1. Review the project
Send your address, photos, approximate dimensions and available plans. We discuss the work, access and information needed to define it.
2. Agree on the scope
Clarify construction tasks, allowances, exclusions, required professional input and permit responsibilities before scheduling the work.
3. Build & review
Coordinate the agreed work and inspections, discuss changes as they arise, and review completion and applicable written warranty terms.
Your questions, answered
Can I provide my own engineer’s plans?
Yes. We can bid construction separately from design.
Can construction happen while we occupy the home?
That depends on the scope and work-area separation. Access and utility interruptions should be planned before work begins.
Do additions guarantee resale value?
No. Construction decisions should account for your needs, property constraints and budget; investment returns vary.
Start with the address and a few photos.
An initial consultation is separate from engineering plans, testing and formal inspection reports. Those services are quoted separately when needed. Send your project details so we can explain the next step.