

A clear connection between your plans and the construction.
MDM coordinates construction planning with architects, engineers and other qualified professionals. We help identify the information needed for a buildable scope and can work from plans prepared by your own design team.
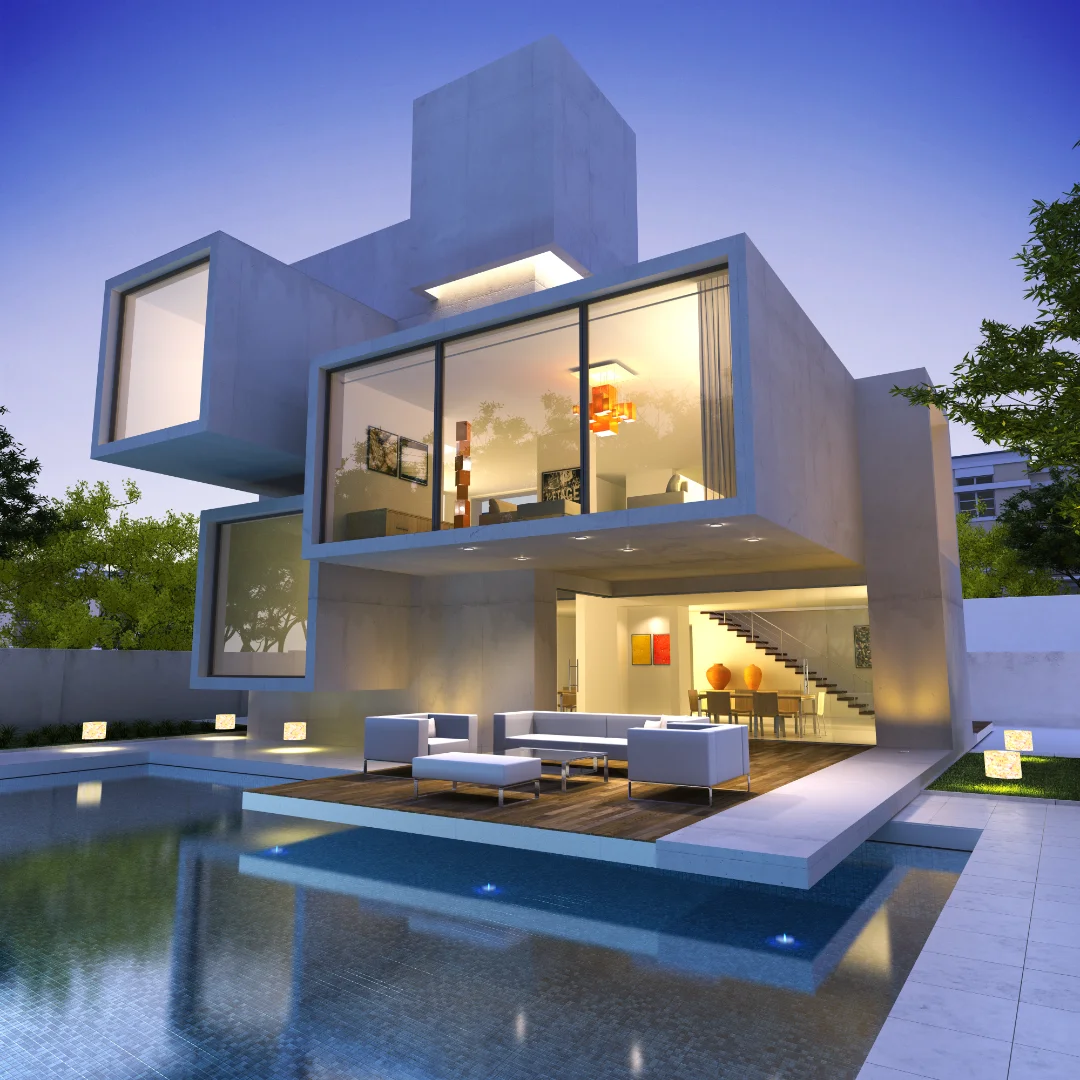
Turn design decisions into a clear construction scope
A drawing becomes useful for construction when the details, responsibilities and selections align. We help coordinate questions between the owner, qualified design professionals and the construction team.
Bring the starting information
Share your survey, drawings, goals and any available reports.
Resolve the details
Coordinate design questions, structural requirements and product selections with the appropriate professionals.
Price the construction
Prepare a separate construction scope with allowances, exclusions and items requiring clarification.
Design & Engineering Coordination: what the work can include
Project definition
Review your goals, address, existing conditions, drawings and construction priorities.
Professional coordination
Coordinate architectural and engineering input appropriate to the project. Professional design, calculations and reports are separately scoped.
Construction pricing
Review plans for scope, access, sequencing, allowances and open questions before preparing a construction proposal.
Plan the details before construction.
Design, plan review and construction each have separate responsibilities. We clarify who prepares drawings, who submits permits and what is included in the construction agreement. Agency approvals and schedules depend on the project and reviewing authority.
Already have plans?
We can work with plans prepared by your own architect or engineer and provide a separate construction bid. You do not need to hire us for design to use us for construction.
A straightforward construction process
1. Review the project
Send your address, photos, approximate dimensions and available plans. We discuss the work, access and information needed to define it.
2. Agree on the scope
Clarify construction tasks, allowances, exclusions, required professional input and permit responsibilities before scheduling the work.
3. Build & review
Coordinate the agreed work and inspections, discuss changes as they arise, and review completion and applicable written warranty terms.
Your questions, answered
Must I hire MDM for design before construction?
No. We can provide a separate construction bid using customer-provided plans.
Are renderings permit-ready plans?
No. Visual concepts do not replace architectural drawings, structural calculations or other documents required for approval.
Can you guarantee permit approval?
No. We coordinate the agreed submission and construction responsibilities, but approval is determined by the relevant authority.
Start with the address and a few photos.
An initial consultation is separate from engineering plans, testing and formal inspection reports. Those services are quoted separately when needed. Send your project details so we can explain the next step.