Retaining Walls, Hillside
Stabilization & StructuralStructural DrainageDrainage
Engineered hardscaping, advanced slope protection, and comprehensive water management tailored for Southern California properties.
Core Capabilities
Retaining Wall Construction
We design and construct high-strength CMU block, gravity, and reinforced retaining walls tailored to support heavy soil loads and stabilize steep terrain.
Failing Wall Replacement
Safe demolition, slope shoring, and complete replacement of leaning, cracked, or aging retaining walls with modern, code-compliant structures.
Subsurface Drainage Systems
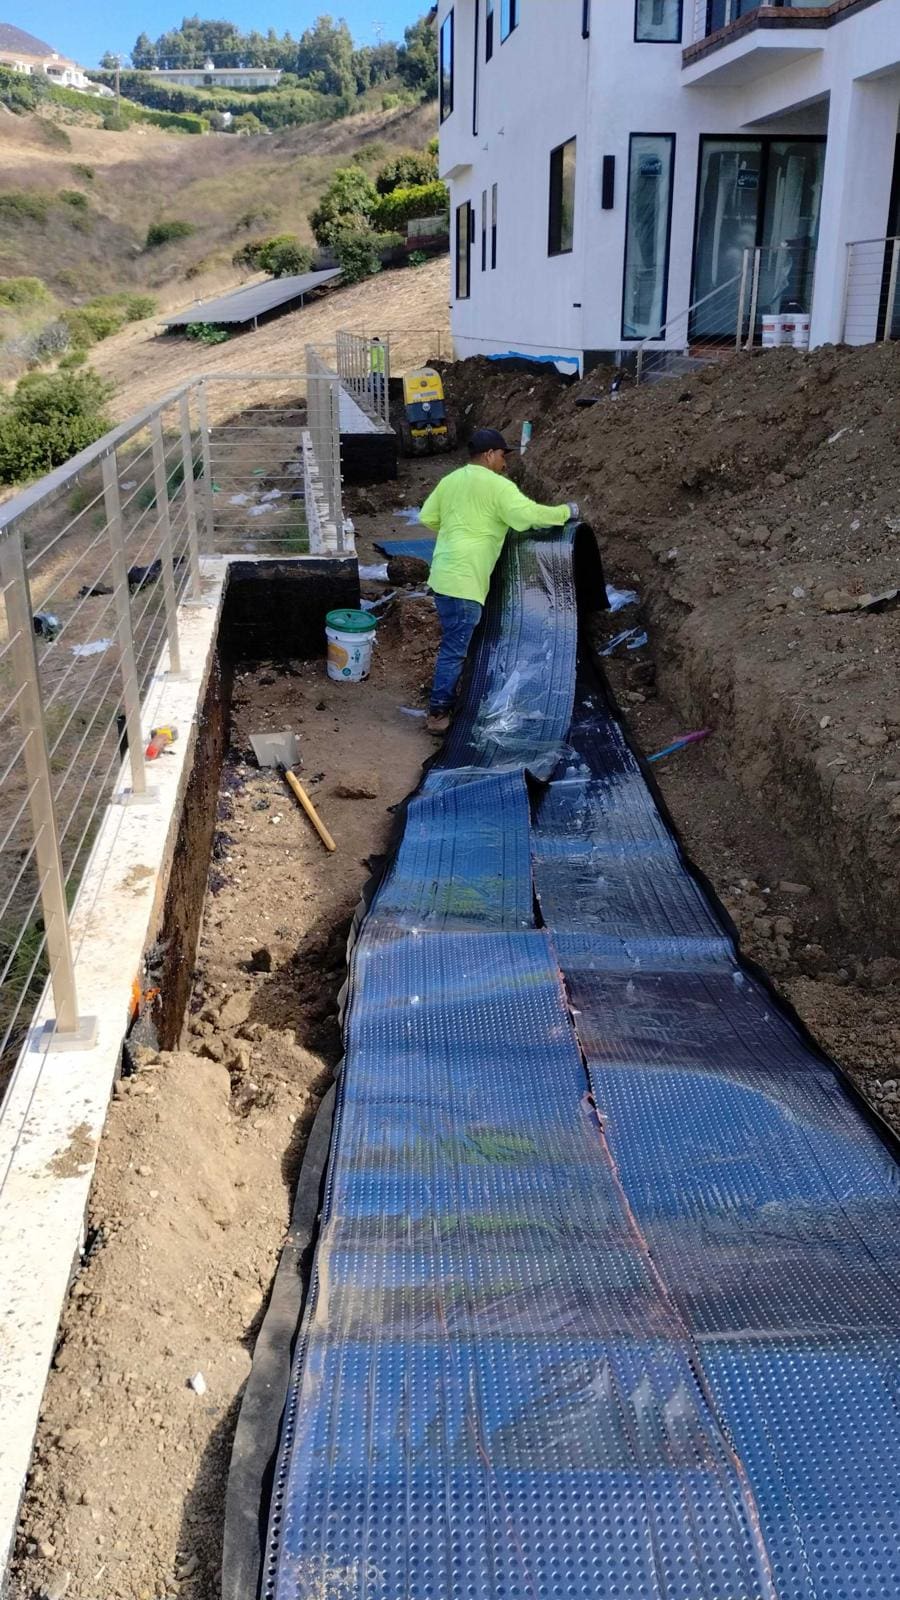
Installation of heavy-duty French drains, gravel backfill, channel drains, and weep holes to relieve hydrostatic water pressure behind structures.
Below-Grade Waterproofing
Application of commercial-grade elastomeric membranes and damp-proofing barriers to protect footings and prevent subterranean moisture intrusion.
Engineered Plan Execution
Seamless execution of structural and geotechnical plans, ensuring strict compliance with engineering calculations, rebar specs, and soil reports.
Permits & City Compliance
End-to-end management of municipal grading permits, city structural inspections, and Southern California building code requirements.
Engineered Structural Projects
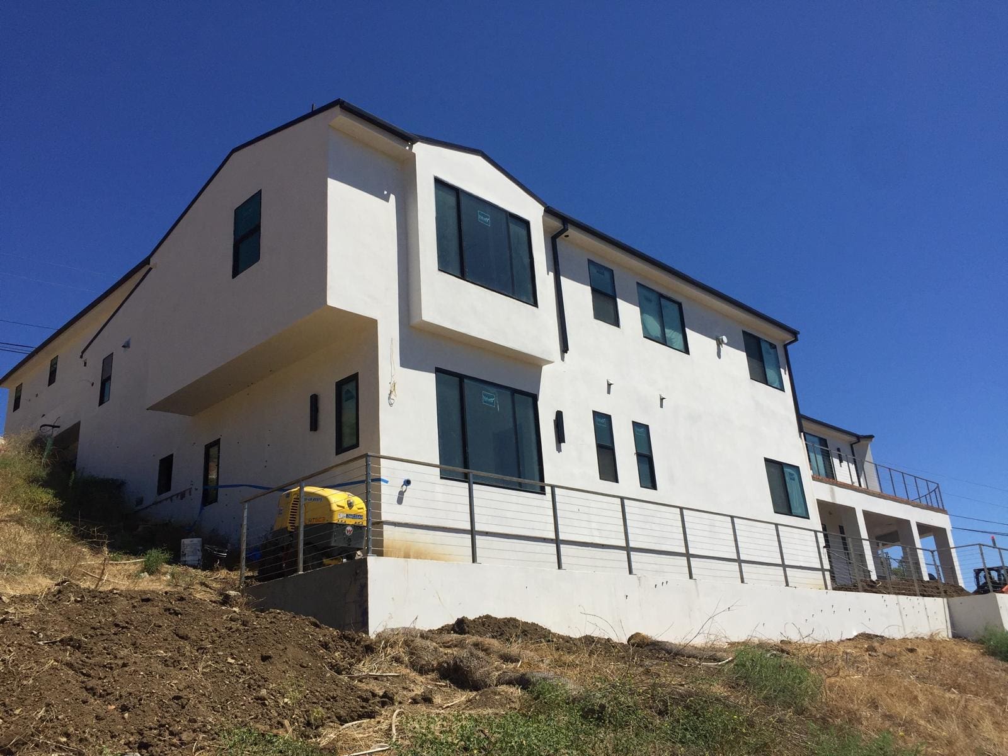
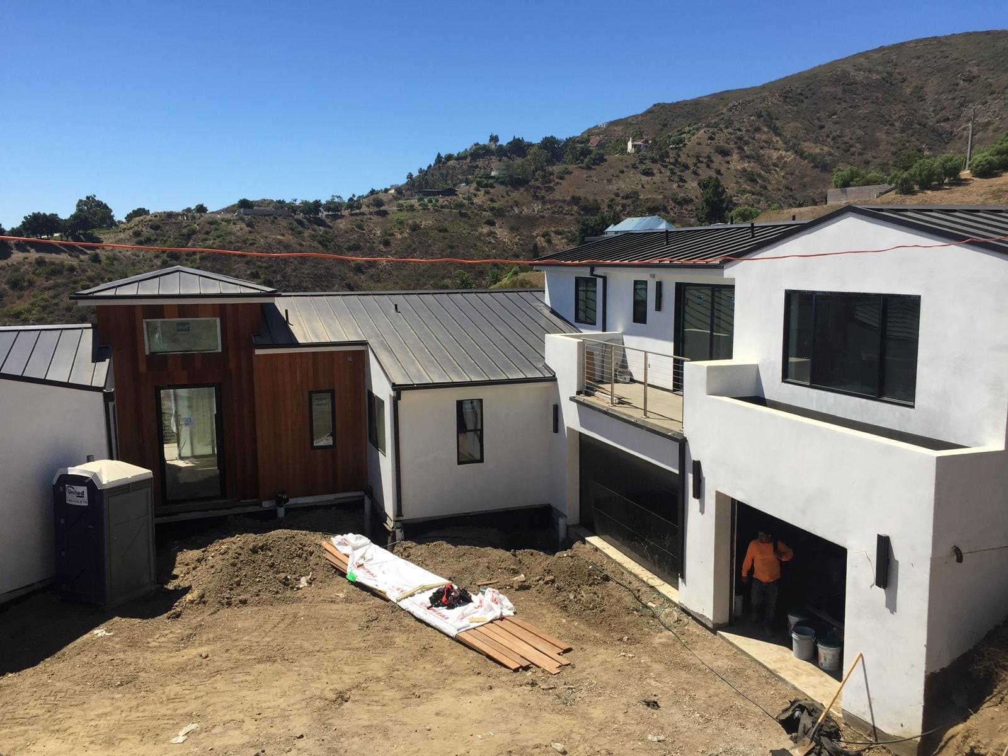
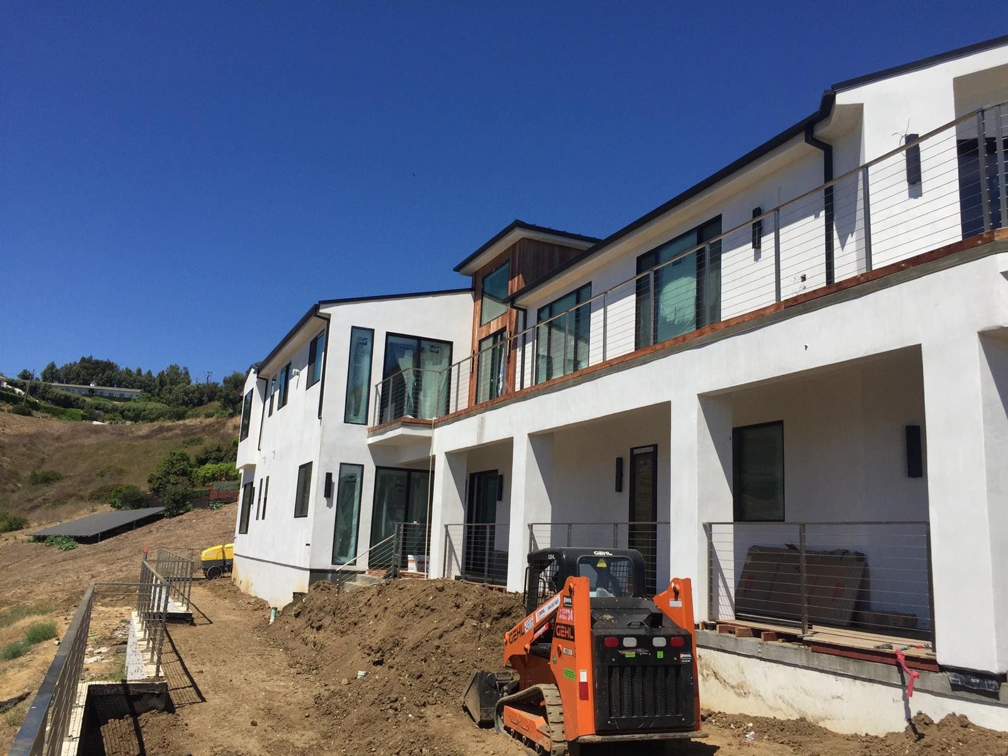
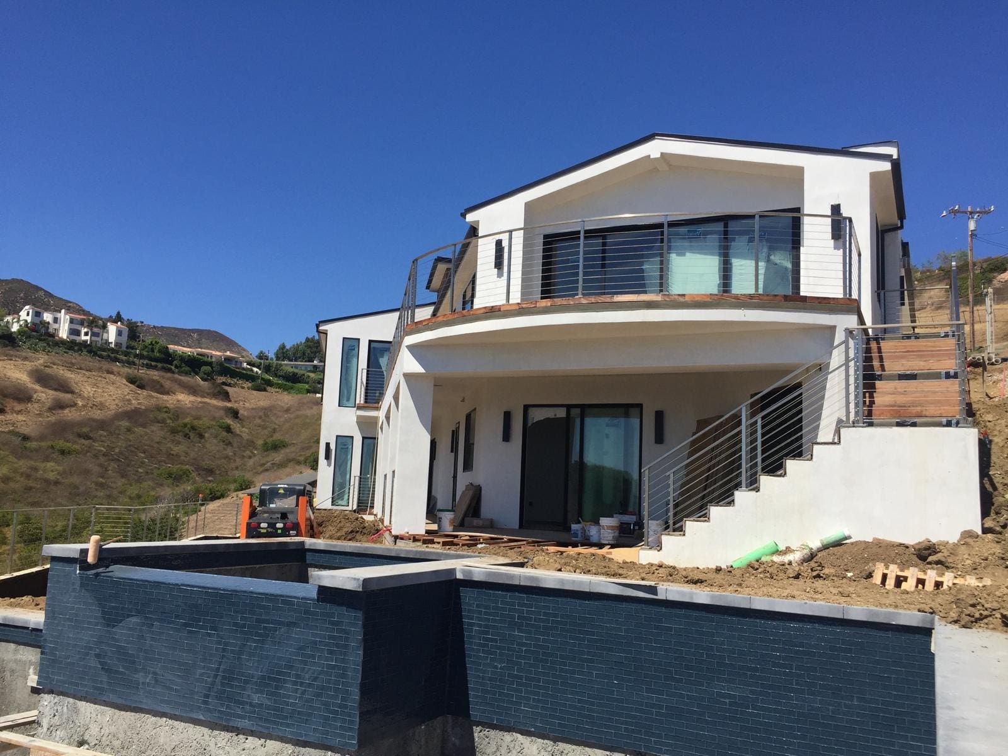
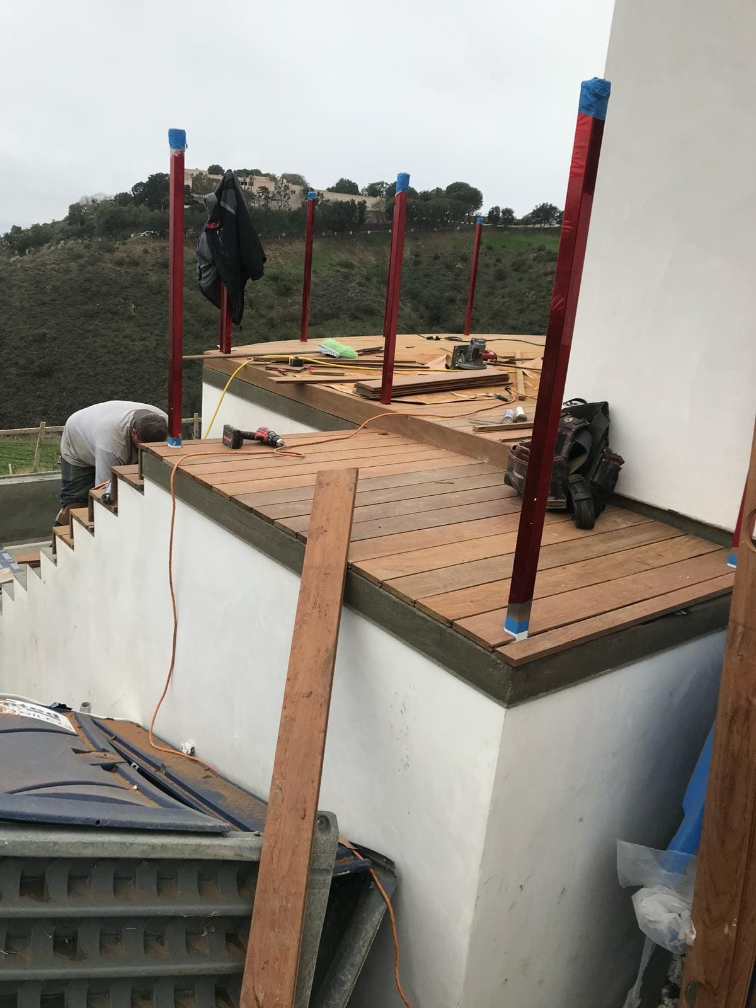
View our structural hardscaping and hillside engineering in action, from robust retaining wall builds to complex drainage and slope stabilization solutions across Southern California.
Building safe, enduring landscapes requires more than standard hardscaping—it demands precise structural engineering and advanced water management.
Why Choose MDM General Contractors
01.
We build directly from structural calculations, ensuring complete accuracy from footings to top caps.
02.
Every wall and hillside project is backed by comprehensive water-mitigation systems to prevent failure.
03.
We handle city structural plans, HOA approvals, and municipal grading inspections from start to finish.
04.
Over 50 years of combined management experience handling complex structural hardscaping and hillside grading.
Our Fire Rebuild Process
We guide you through every phase of your home’s recovery with compassion, expertise, and transparent communication, ensuring a safe and resilient rebuild from the ground up.
Consultation & Assessment
We meet at your site to discuss your goals and assess the scope of the rebuild, providing a clear path forward and a free initial estimate.
Architecture & Engineering
Our team designs new plans that respect your original home’s spirit while integrating modern fire-safe codes and high-end design elements.
Planning & Permits
We handle all local city or county permits, structural drawings, and approvals required specifically for rebuilding in fire-prone zones.
Debris & Site Preparation
Professional management of debris removal and structural repairs ensures the site is clean, safe, and ready for its new foundation and framing.
Full Reconstruction
Our skilled craftsmen handle every phase of construction with precision, from non-combustible siding and roofing to interior luxury finishes.
Final Inspection & Handover
We conduct a thorough final walkthrough and pass all city inspections to ensure your new home is safe, beautiful, and ready for you to move back in.